Welcome to Reynolds Landing, an exclusive gated community featuring just 10 beautifully designed stand-alone two-story homes. Each residence offers a spacious open-concept layout with the living room, dining area, kitchen, and convenient half bath on the first floor, while all three bedrooms are privately located upstairs. The chef-inspired kitchen features elegant quartz countertops, stainless steel appliances, and flows seamlessly into the inviting living area—perfect for entertaining family and friends. The luxurious primary suite includes dual vanities, an oversized walk-in shower, and a generous walk-in closet. An attached two-car garage adds everyday convenience. Combining quality craftsmanship, modern finishes, and a prime gated setting, Reynolds Landing offers an exceptional place to call home. Schedule your private tour today and discover everything this beautiful community has to offer before these limited homes are sold out!
New construction
$339,900
2726 Reynolds St, Houston, TX 77009
3beds
1,598sqft
Single Family Residence
Built in 2026
-- sqft lot
$336,700 Zestimate®
$213/sqft
$126/mo HOA
What's special
Prime gated settingAttached two-car garageStainless steel appliancesDining areaElegant quartz countertopsOversized walk-in showerGenerous walk-in closet
- 50 days
- 84
- 8
Zillow last checked:
Listing updated:
Listed by:
Patrick Burbridge TREC #0510219 832-643-2490,
SERHANT.
Source: HAR,MLS#: 57232992
Facts & features
Interior
Bedrooms & bathrooms
- Bedrooms: 3
- Bathrooms: 3
- Full bathrooms: 2
- 1/2 bathrooms: 1
Primary bedroom
- Level: Second
- Area: 266
- Dimensions: 19' X 14'
Bedroom
- Level: Second
- Area: 143
- Dimensions: 13' X 11'
Bedroom
- Level: Second
- Area: 132
- Dimensions: 12' X 11'
Dining room
- Level: Second
- Area: 117
- Dimensions: 13' X 9"
Kitchen
- Level: Second
- Area: 140
- Dimensions: 14' X 10'
Living room
- Level: Second
- Area: 156
- Dimensions: 13' X 12'
Heating
- Natural Gas
Cooling
- Electric
Appliances
- Included: Disposal, Gas Oven, Microwave, Gas Range, Dishwasher
- Laundry: Electric Dryer Hookup, Gas Dryer Hookup, Washer Hookup
Features
- All Bedrooms Up, Primary Bed - 2nd Floor, Split Plan, Walk-In Closet(s)
- Flooring: Carpet, Vinyl
- Windows: Insulated/Low-E windows
Interior area
- Total structure area: 1,598
- Total interior livable area: 1,598 sqft
Video & virtual tour
Property
Parking
- Total spaces: 2
- Parking features: Attached
- Attached garage spaces: 2
Features
- Levels: Split Level
- Stories: 2
- Fencing: Back Yard
Lot
- Features: Back Yard, Subdivided, 0 Up To 1/4 Acre
Details
- Parcel number: 1460170010001
Construction
Type & style
- Home type: SingleFamily
- Architectural style: Contemporary
- Property subtype: Single Family Residence
Materials
- Cement Siding, Wood Siding
- Foundation: Slab
- Roof: Composition
Condition
- New construction: Yes
- Year built: 2026
Details
- Builder name: Zoom Homes
Utilities & green energy
- Sewer: Public Sewer
- Water: Public
Green energy
- Energy efficient items: Thermostat
Community & HOA
Community
- Subdivision: Reynolds Landing
HOA
- Has HOA: Yes
- HOA fee: $1,512 annually
Location
- Region: Houston
Financial & listing details
- Price per square foot: $213/sqft
- Date on market: 8/7/2026
- Listing terms: Cash,Conventional,FHA,Investor,VA Loan
- Road surface type: Concrete
Estimated market value
$336,700
$320,000 - $354,000
$2,382/mo
Price history
| Date | Event | Price |
|---|---|---|
| 8/7/2026 | Listed for sale | $339,900$213/sqft |
Source:  HAR #57232992 Report a problem HAR #57232992 Report a problem | ||
Public tax history
Tax history is unavailable.
Monthly payment
Est. payment
Payment breakdown
Explore the cost of this home by adjusting the details. Changes won't be saved.Climate risks
Neighborhood: Northside Village
Nearby schools
Schools provided by the listing agent
- Elementary: Ketelsen Elementary School
- Middle: Marshall Middle School (Houston)
- High: Northside High School
Source: HAR. This data may not be complete. We recommend contacting the local school district to confirm school assignments for this home.

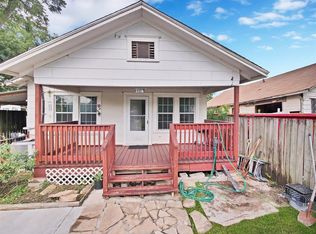
Similar homes
- $364,9003 bd4 ba1.6k sqft2428 Freeman St, Houston, TX 77009New Construction
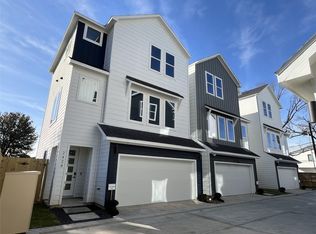 MLS ID #25204311, Patrick Burbridge, SERHANT.. HAR
 - $329,9903 bd4 ba1.9k sqft1013 Erin St #S, Houston, TX 77009New Construction
 MLS ID #29786760, Jimmy Egu, The Sears Group. HAR
 - $329,9903 bd4 ba1.9k sqft1013 Erin St #V, Houston, TX 77009New ConstructionMLS ID #27544551, Jimmy Egu, The Sears Group. HAR
- $339,0003 bd3 ba1.5k sqft3422 Elser St, Houston, TX 77009New Construction
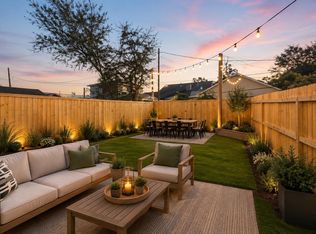 MLS ID #88476747, Tarah Vann, Cottage Gate Real Estate Group. HAR
