CORNER UNIT! MOVE-IN READY! Nestled in the heart of Near Northside, a charming historic neighborhood just minutes from downtown, this gated community features six freestanding three-story homes thoughtfully designed for modern city living.
This home features a 3-story layout with 3 bedrooms, 3.5 bathrooms, and a versatile flex room on the second-floor ideal for a home office, gym, or media space. Contemporary finishes include engineered hardwood flooring throughout, a spacious kitchen island with a quartz waterfall countertop, and abundant cabinet storage, creating a perfect blend of style, functionality, and urban convenience.
Photos are of another home by Disama Group. FINISHES AND SELECTIONS WILL VARY! Ceiling fans are not included.
New construction
$369,900
2424 Freeman St, Houston, TX 77009
3beds
1,628sqft
Single Family Residence
Built in 2025
1,629 Square Feet Lot
$364,000 Zestimate®
$227/sqft
$142/mo HOA
What's special
Gated communityCorner unitEngineered hardwood flooring throughoutThree-story homesAbundant cabinet storage
- 16 days
- 68
- 12
Likely to sell faster than
Zillow last checked:
Listing updated:
Listed by:
Patrick Burbridge TREC #0510219 713-581-6000,
SERHANT.,
Yenny Labrador
Source: HAR,MLS#: 40059603
Facts & features
Interior
Bedrooms & bathrooms
- Bedrooms: 3
- Bathrooms: 4
- Full bathrooms: 3
- 1/2 bathrooms: 1
Primary bedroom
- Level: Third
- Area: 168
- Dimensions: 14x12
Bedroom
- Level: Third
- Area: 132
- Dimensions: 12x11
Bedroom
- Level: First
- Area: 110
- Dimensions: 11x10
Other
- Level: Second
- Area: 66
- Dimensions: 6x11
Dining room
- Level: Second
- Area: 72
- Dimensions: 12x6
Kitchen
- Level: Second
- Area: 117
- Dimensions: 13x9
Living room
- Level: Second
- Area: 132
- Dimensions: 12x11
Heating
- Natural Gas
Cooling
- Electric
Appliances
- Included: Disposal, Microwave, Dishwasher
Features
- 1 Bedroom Down - Not Primary BR, 2 Bedrooms Up, En-Suite Bath, Primary Bed - 3rd Floor
Interior area
- Total structure area: 1,628
- Total interior livable area: 1,628 sqft
Video & virtual tour
Property
Parking
- Total spaces: 2
- Parking features: Attached
- Attached garage spaces: 2
Features
- Stories: 3
Lot
- Size: 1,629 Square Feet
- Features: Corner Lot, Patio Lot, Subdivided, 0 Up To 1/4 Acre
Details
- Additional parcels included: NA
- Parcel number: 1423280010006
Construction
Type & style
- Home type: SingleFamily
- Architectural style: Traditional
- Property subtype: Single Family Residence
Materials
- Cement Siding, Wood Siding
- Foundation: Slab
- Roof: Composition
Condition
- New construction: Yes
- Year built: 2025
Details
- Builder name: Disama Group
Utilities & green energy
- Sewer: Public Sewer
- Water: Public
Community & HOA
Community
- Subdivision: Eastside Terrace
HOA
- Has HOA: Yes
- HOA fee: $1,700 annually
Location
- Region: Houston
Financial & listing details
- Price per square foot: $227/sqft
- Tax assessed value: $81,463
- Annual tax amount: $1,731
- Date on market: 9/17/2026
- Exclusions: Ceiling Fans, Blinds, Staging, Mounted Tv, Refrigerator, Washer, Dryer
Estimated market value
$364,000
$346,000 - $382,000
$2,665/mo
Price history
| Date | Event | Price |
|---|---|---|
| 9/17/2026 | Listed for sale | $369,900-7.5%$227/sqft |
Source:  HAR #40059603 Report a problem HAR #40059603 Report a problem | ||
| 8/25/2026 | Listing removed | $399,900$246/sqft |
Source: HAR #91450776 Report a problem | ||
| 5/5/2026 | Listed for sale | $399,900$246/sqft |
Source: HAR #91450776 Report a problem | ||
Public tax history
| Year | Property taxes | Tax assessment |
|---|---|---|
| 2025 | $1,731 +9.3% | $81,463 +7.6% |
| 2024 | $1,584 | $75,688 |
Find assessor info on the county website
Monthly payment
Est. payment
Payment breakdown
Explore the cost of this home by adjusting the details. Changes won't be saved.Climate risks
Neighborhood: Northside Village
Nearby schools
Schools provided by the listing agent
- Elementary: Ketelsen Elementary School
- Middle: Marshall Middle School (Houston)
- High: Northside High School
Source: HAR. This data may not be complete. We recommend contacting the local school district to confirm school assignments for this home.

Similar homes
- $364,9003 bd4 ba1.6k sqft2428 Freeman St, Houston, TX 77009New Construction
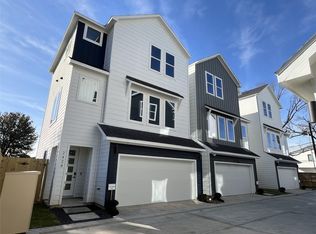 MLS ID #25204311, Patrick Burbridge, SERHANT.. HAR
 - $359,9003 bd4 ba1.6k sqft2426 Freeman St, Houston, TX 77009New Construction
 MLS ID #10927152, Patrick Burbridge, SERHANT.. HAR
 - $369,9003 bd4 ba1.7k sqft5316 Terry St, Houston, TX 77009New Construction
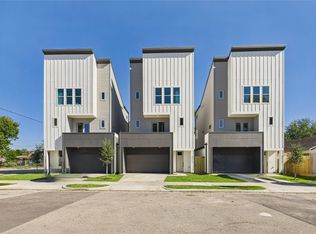 MLS ID #53243515, Patrick Burbridge, SERHANT.. HAR
 - $329,9903 bd4 ba1.9k sqft1013 Erin St #S, Houston, TX 77009New Construction
 MLS ID #29786760, Jimmy Egu, The Sears Group. HAR
