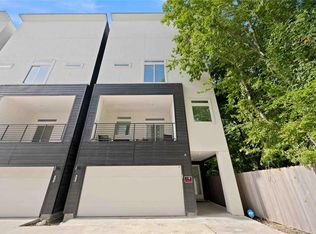
NO HOA!!! Modern new construction just minutes from the Texas Medical Center, UH, and Downtown Houston. This thoughtfully designed home offers a rare combination of privacy, functionality, and investment potential in one of the city’s fastest growing areas. Each bedroom features its own private en-suite bath, creating an ideal layout for roommates, professionals, or anyone seeking personal space without compromise. The open-concept main living area is filled with natural light and flows seamlessly into a sleek, modern kitchen designed for both everyday living and entertaining. Enjoy multiple private outdoor spaces and the rare convenience of a private driveway, a highly valued feature in this rapidly developing neighborhood. Perfect for both owner occupants and investors, this home is positioned for strong rental demand near UH and the Medical Center. Opportunities like this, offering modern construction, en-suite bedrooms, and prime location are limited.
New construction
Price cut: $14.9K (9/11)
$385,000
3431 Dennis St, Houston, TX 77004
3beds
1,936sqft
Single Family Residence
Built in 2026
1,868 Square Feet Lot
$-- Zestimate®
$199/sqft
$-- HOA
What's special
Multiple private outdoor spacesFilled with natural lightSleek modern kitchenPrivate driveway
- 28 days
- 116
- 19
Zillow last checked:
Listing updated:
Listed by:
Nancy Ramos TREC #0710283 832-468-4362,
eXp Realty LLC
Source: HAR,MLS#: 85786061
Facts & features
Interior
Bedrooms & bathrooms
- Bedrooms: 3
- Bathrooms: 4
- Full bathrooms: 3
- 1/2 bathrooms: 1
Rooms
- Room types: Utility Room
Primary bedroom
- Level: Third
- Area: 238
- Dimensions: 14x17
Bedroom
- Level: Third
- Area: 169
- Dimensions: 13x13
Bedroom
- Level: First
- Area: 100
- Dimensions: 10x10
Dining room
- Level: Second
- Area: 120
- Dimensions: 8x15
Kitchen
- Level: Second
- Area: 266
- Dimensions: 19x14
Living room
- Level: Second
- Area: 210
- Dimensions: 15x14
Heating
- Natural Gas
Cooling
- Ceiling Fan(s), Electric
Appliances
- Included: Disposal, Wine Refrigerator, Convection Oven, Microwave, Gas Range, Dishwasher
- Laundry: Electric Dryer Hookup, Gas Dryer Hookup, Washer Hookup
Features
- Balcony, Dry Bar, Formal Entry/Foyer, High Ceilings, 1 Bedroom Down - Not Primary BR, En-Suite Bath, Primary Bed - 3rd Floor, Walk-In Closet(s)
- Flooring: Laminate, Tile
- Windows: Insulated/Low-E windows
Interior area
- Total structure area: 1,936
- Total interior livable area: 1,936 sqft
Property
Parking
- Total spaces: 2
- Parking features: Attached, Additional Parking, Garage Door Opener
- Attached garage spaces: 2
Features
- Stories: 3
- Exterior features: Balcony, Side Yard
Lot
- Size: 1,868 Square Feet
- Features: Other, Patio Lot, Subdivided, 0 Up To 1/4 Acre
Details
- Parcel number: 1423150010003
Construction
Type & style
- Home type: SingleFamily
- Architectural style: Contemporary
- Property subtype: Single Family Residence
Materials
- Batts Insulation, Blown-In Insulation, Cement Siding, Wood Siding
- Foundation: Slab
- Roof: Composition
Condition
- New construction: Yes
- Year built: 2026
Details
- Builder name: MPA Builders
Utilities & green energy
- Sewer: Public Sewer
- Water: Public
Green energy
- Energy efficient items: Lighting
Community & HOA
Community
- Subdivision: Cougar Heights
Location
- Region: Houston
Financial & listing details
- Price per square foot: $199/sqft
- Tax assessed value: $135,000
- Annual tax amount: $2,720
- Date on market: 9/12/2026
- Listing terms: Cash,Conventional,FHA,Investor,VA Loan
- Road surface type: Concrete
Estimated market value
Not available
Estimated sales range
Not available
Not available
Price history
| Date | Event | Price |
|---|---|---|
| 9/11/2026 | Price change | $385,000-3.7%$199/sqft |
Source:  HAR #30410546 Report a problem HAR #30410546 Report a problem | ||
| 5/9/2026 | Listed for sale | $399,900-5.9%$207/sqft |
Source: HAR #70751778 Report a problem | ||
| 5/8/2026 | Listing removed | $425,000$220/sqft |
Source: eXp Realty #67406368 Report a problem | ||
| 4/8/2026 | Listed for sale | $425,000+438%$220/sqft |
Source: HAR #67406368 Report a problem | ||
| 9/27/2018 | Listing removed | $79,000$41/sqft |
Source: Gold Coast Ventures, LLC #20620420 Report a problem | ||
| 9/19/2018 | Price change | $79,000-12.2%$41/sqft |
Source: Gold Coast Ventures, LLC #20620420 Report a problem | ||
| 9/17/2018 | Listed for sale | $90,000+63.6%$46/sqft |
Source: Gold Coast Ventures, LLC #20620420 Report a problem | ||
| 10/3/2016 | Listing removed | $55,000$28/sqft |
Source: Aspire Real Estate, LLC #88634034 Report a problem | ||
| 9/15/2016 | Pending sale | $55,000$28/sqft |
Source: Aspire Real Estate, LLC #88634034 Report a problem | ||
| 8/24/2016 | Listed for sale | $55,000$28/sqft |
Source: Aspire Real Estate, LLC #54179272 Report a problem | ||
Public tax history
| Year | Property taxes | Tax assessment |
|---|---|---|
| 2023 | $2,720 +24.8% | $135,000 +36.4% |
| 2022 | $2,180 | $99,000 +32% |
| 2021 | -- | $75,000 -6.3% |
| 2020 | -- | $80,000 +14.3% |
| 2019 | $1,695 +5.9% | $70,000 |
| 2018 | $1,601 | $70,000 +10.5% |
| 2017 | $1,601 +21.8% | $63,363 +26.7% |
| 2016 | $1,314 | $50,000 -12.2% |
| 2015 | -- | $56,919 +159.9% |
| 2014 | -- | $21,900 |
| 2013 | -- | $21,900 -16.7% |
| 2012 | -- | $26,300 |
| 2011 | -- | $26,300 -36.6% |
| 2010 | -- | $41,488 -13.7% |
| 2009 | -- | $48,091 |
| 2008 | -- | $48,091 +3.6% |
| 2007 | -- | $46,410 +8.2% |
| 2006 | -- | $42,883 +12.8% |
| 2005 | -- | $38,010 +8.9% |
| 2004 | -- | $34,900 +99.4% |
| 2003 | -- | $17,500 +37.8% |
| 2002 | -- | $12,700 |
| 2001 | -- | $12,700 |
| 2000 | -- | $12,700 |
Find assessor info on the county website
Monthly payment
Est. payment
Payment breakdown
Explore the cost of this home by adjusting the details. Changes won't be saved.Climate risks
Neighborhood: Greater Third Ward
Nearby schools
Schools provided by the listing agent
- Elementary: Blackshear Elementary School (Houston)
- Middle: Cullen Middle School (Houston)
- High: Yates High School
Source: HAR. This data may not be complete. We recommend contacting the local school district to confirm school assignments for this home.
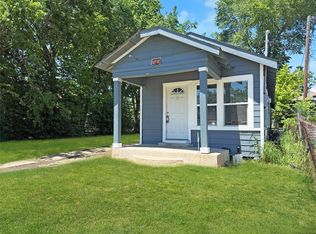

Similar homes
- $374,9904 bd3 ba1.7k sqft2714 Drew St, Houston, TX 77004New Construction
 MLS ID #87405444, Mark Dimas, Realty Of America, LLC. HAR
 - $399,9993 bd4 ba2k sqft2404 Hadley St #C, Houston, TX 77003For Sale
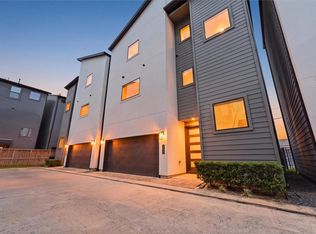 MLS ID #3738986, Kye Sampson, Nan & Company Properties - Corporate Office (Heights). HAR
 - $374,9003 bd4 ba1.8k sqft4610 Gunter St, Houston, TX 77020New Construction
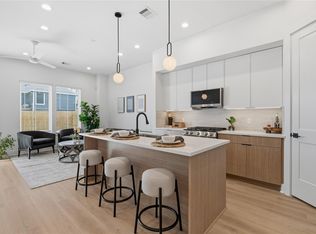 MLS ID #86122578, Gustavo A Miquilarena, Happen Houston. HAR
 - $379,9003 bd4 ba2k sqft507 Schweikhardt St, Houston, TX 77020For Sale
 MLS ID #72258330, Gertrudis Fratantoni, J. Lindsey Properties. HAR
