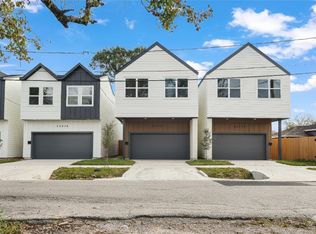
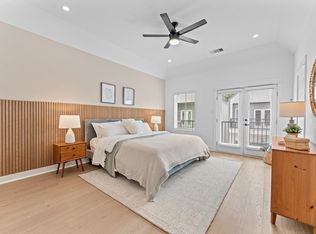
Corner lot living meets thoughtful modern design in this new construction by Vecino Homes, featuring interior design by VIARQ Designers. Minutes from Downtown, U of H, EaDo, East River and major freeways, this 3 bedroom, 3 bath home offers a distinctive multi-level layout filled with natural light. Soaring ceilings and oversized windows highlight the living room, while the open kitchen features quartz countertops, custom cabinetry, a waterfall island, gas range, and pantry. A private secondary bedroom and bath create an ideal guest suite or home office. The vaulted primary suite offers a walk-in closet and spa-inspired bath with dual vanities, a freestanding soaking tub and oversized shower. Shared green space and dedicated dog runs add to the community. Energy efficient features include Low E windows, radiant barrier roof decking and tankless water heater. Backed by the ACES 1 2 10 Builder Warranty with 1 year workmanship, 2 year systems, and 10 year structural coverage.
New construction
Price cut: $19.9K (8/19)
$319,990
2953 Delafield St, Houston, TX 77023
3beds
1,570sqft
Single Family Residence
Built in 2025
1,851 Square Feet Lot
$314,300 Zestimate®
$204/sqft
$150/mo HOA
What's special
- 38 days
- 86
- 10
Zillow last checked:
Listing updated:
Listed by:
Gustavo A Miquilarena TREC #0745003 281-203-4802,
Happen Houston,
Michael Silva TREC #0593742 713-391-8284,
Happen Houston
Source: HAR,MLS#: 50757297
Facts & features
Interior
Bedrooms & bathrooms
- Bedrooms: 3
- Bathrooms: 3
- Full bathrooms: 3
Rooms
- Room types: Family Room, Guest Suite, Utility Room
Primary bedroom
- Level: Third
- Area: 201.7
- Dimensions: 15'5" x 13'1"
Bedroom
- Level: Second
- Area: 115.31
- Dimensions: 11'3" x 10'3"
Bedroom
- Level: Third
- Area: 153.83
- Dimensions: 13' x 11'10"
Living room
- Level: First
- Area: 192.19
- Dimensions: 15'7" x 12'4"
Heating
- Natural Gas
Cooling
- Electric
Appliances
- Included: Disposal, Microwave, Dishwasher
Features
- High Ceilings, Prewired for Alarm System, 1 Bedroom Down - Not Primary BR, Primary Bed - 3rd Floor, Split Plan, Walk-In Closet(s)
- Flooring: Vinyl
- Doors: Insulated Doors
- Windows: Insulated/Low-E windows
Interior area
- Total structure area: 1,570
- Total interior livable area: 1,570 sqft
Property
Parking
- Total spaces: 2
- Parking features: Attached
- Attached garage spaces: 2
Features
- Stories: 3
Lot
- Size: 1,851 Square Feet
- Features: Subdivided, 0 Up To 1/4 Acre
Details
- Parcel number: 1420550010018
Construction
Type & style
- Home type: SingleFamily
- Architectural style: Contemporary
- Property subtype: Single Family Residence
Materials
- Cement Siding
- Foundation: Slab
- Roof: Composition
Condition
- New construction: Yes
- Year built: 2025
Details
- Builder name: Vecino Homes
Utilities & green energy
- Sewer: Public Sewer
- Water: Public
Green energy
- Energy efficient items: HVAC
Community & HOA
Community
- Security: Prewired for Alarm System
- Subdivision: Vecino Homes/Delafield
HOA
- Has HOA: Yes
- HOA fee: $150 monthly
Location
- Region: Houston
Financial & listing details
- Price per square foot: $204/sqft
- Tax assessed value: $14,628
- Annual tax amount: $311
- Date on market: 8/19/2026
- Listing terms: Cash,Conventional,FHA,VA Loan
- Ownership: Full Ownership
Estimated market value
$314,300
$299,000 - $330,000
$2,719/mo
Price history
| Date | Event | Price |
|---|---|---|
| 8/19/2026 | Price change | $319,990-5.9%$204/sqft |
Source:  HAR #50757297 Report a problem HAR #50757297 Report a problem | ||
| 7/23/2026 | Listed for sale | $339,900$216/sqft |
Source: HAR #25504819 Report a problem | ||
| 7/16/2026 | Listing removed | $339,900$216/sqft |
Source: HAR #79292079 Report a problem | ||
| 6/3/2026 | Listed for sale | $339,900$216/sqft |
Source: HAR #79292079 Report a problem | ||
Public tax history
| Year | Property taxes | Tax assessment |
|---|---|---|
| 2025 | $311 +1.6% | $14,628 |
| 2024 | $306 | $14,628 |
Find assessor info on the county website
Monthly payment
Est. payment
Payment breakdown
Explore the cost of this home by adjusting the details. Changes won't be saved.Climate risks
Neighborhood: Gulfgate Riverview - Pine Valley
Nearby schools
Schools provided by the listing agent
- Elementary: Peck Elementary School
- Middle: Navarro Middle School (Houston)
- High: Austin High School (Houston)
Source: HAR. This data may not be complete. We recommend contacting the local school district to confirm school assignments for this home.
Similar homes
- $410,5003 bd4 ba2.1k sqft1915 Kolfahl St #A, Houston, TX 77023For Sale
 MLS ID #93975949, Mariko Fujita, Annoura Realty Group, LLC. HAR
 - $349,9003 bd4 ba2k sqft6809 Conley St #C, Houston, TX 77021New Construction
 MLS ID #78172482, Patricia Brand, Keller Williams Memorial. HAR
 - $319,9003 bd3 ba1.5k sqft3011 Jensen Springs Ln, Houston, TX 77026New Construction
 MLS ID #13561414, Patrick Burbridge, SERHANT.. HAR
 - $349,0003 bd3 ba1.9k sqft3411 Stonewall St, Houston, TX 77020New Construction
 MLS ID #22373298, Gustavo A Miquilarena, Happen Houston. HAR
