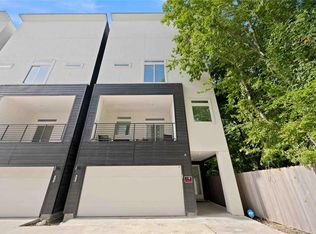
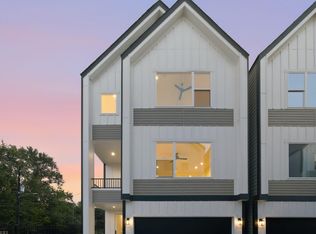
New construction—never lived in. Minutes to Downtown, EaDo, and Medical Center. Experience modern luxury living in this brand-new construction featuring hardwood floors in the main living areas, high ceilings, European-style kitchen cabinetry, and elegant quartz countertops, hardwood floor. The thoughtfully designed floor plan offers a first-floor bedroom with an en-suite bathroom, while the primary suite and additional guest bedroom are located on the third floor for added privacy. Enjoy the convenience of a private gated driveway, providing enhanced security and exclusivity. Ideally located just minutes from Downtown Houston with easy access to major highways, outdoor trails, and exciting neighborhood developments. This low-maintenance home also features a two-car attached garage, combining style, comfort, and convenience in a prime location.
New construction
Price cut: $43K (9/23)
$385,000
3405 Baer St, Houston, TX 77020
3beds
1,945sqft
Single Family Residence
Built in 2025
1,690 Square Feet Lot
$381,600 Zestimate®
$198/sqft
$-- HOA
What's special
Two-car attached garageHigh ceilingsElegant quartz countertopsPrivate gated drivewayEuropean-style kitchen cabinetry
- 71 days
- 79
- 8
Zillow last checked:
Listing updated:
Listed by:
Arash Asgharian TREC #0731392 346-232-8946,
Keller Williams Memorial
Source: HAR,MLS#: 60786288
Facts & features
Interior
Bedrooms & bathrooms
- Bedrooms: 3
- Bathrooms: 4
- Full bathrooms: 3
- 1/2 bathrooms: 1
Primary bedroom
- Level: Third
- Area: 238
- Dimensions: 17 x 14
Bedroom
- Level: First
- Area: 120
- Dimensions: 10 x 12
Bedroom
- Level: Third
- Area: 81
- Dimensions: 9 x 9
Heating
- Electric
Cooling
- Ceiling Fan(s), Electric
Appliances
- Included: Disposal, Microwave, Electric Range, Dishwasher
- Laundry: Electric Dryer Hookup, Washer Hookup
Features
- Balcony, High Ceilings, 1 Bedroom Down - Not Primary BR, 2 Bedrooms Up, Walk-In Closet(s)
- Flooring: Carpet, Tile, Wood
- Windows: Insulated/Low-E windows
Interior area
- Total structure area: 1,945
- Total interior livable area: 1,945 sqft
Video & virtual tour
Property
Parking
- Total spaces: 2
- Parking features: Electric Gate, Driveway Gate, Attached, Garage Door Opener
- Attached garage spaces: 2
Features
- Stories: 3
Lot
- Size: 1,690 Square Feet
- Features: Other, 0 Up To 1/4 Acre
Details
- Parcel number: 1381870010005
Construction
Type & style
- Home type: SingleFamily
- Architectural style: Contemporary
- Property subtype: Single Family Residence
Materials
- Batts Insulation, Stucco
- Foundation: Slab
- Roof: Composition
Condition
- New construction: Yes
- Year built: 2025
Details
- Builder name: AMA Renovation
Utilities & green energy
- Sewer: Public Sewer
- Water: Public
Green energy
- Energy efficient items: Attic Vents, Lighting
Community & HOA
Community
- Subdivision: Baer Street Xing
Location
- Region: Houston
Financial & listing details
- Price per square foot: $198/sqft
- Annual tax amount: $1,453
- Date on market: 7/27/2026
- Listing terms: Cash,Conventional,FHA,Owner Will Carry,VA Loan
- Road surface type: Concrete
Estimated market value
$381,600
$363,000 - $401,000
$2,922/mo
Price history
| Date | Event | Price |
|---|---|---|
| 9/23/2026 | Price change | $385,000-10%$198/sqft |
Source:  HAR #60786288 Report a problem HAR #60786288 Report a problem | ||
| 7/27/2026 | Listed for sale | $428,000+7.5%$220/sqft |
Source: HAR #60786288 Report a problem | ||
| 7/16/2026 | Listing removed | $398,000$205/sqft |
Source: HAR #49417686 Report a problem | ||
| 6/17/2026 | Listed for sale | $398,000$205/sqft |
Source: HAR #49417686 Report a problem | ||
| 6/15/2026 | Listing removed | $398,000$205/sqft |
Source: HAR #75911227 Report a problem | ||
| 4/24/2026 | Price change | $398,000-2.7%$205/sqft |
Source: HAR #75911227 Report a problem | ||
| 3/9/2026 | Price change | $409,000-1.4%$210/sqft |
Source: HAR #21541101 Report a problem | ||
| 2/3/2026 | Price change | $415,000-1.9%$213/sqft |
Source: HAR #42764387 Report a problem | ||
| 1/15/2026 | Listed for sale | $423,000-9.8%$217/sqft |
Source: HAR #42764387 Report a problem | ||
| 10/29/2025 | Listing removed | $469,000$241/sqft |
Source: HAR #73965111 Report a problem | ||
| 10/1/2025 | Price change | $469,000-2.3%$241/sqft |
Source: HAR #66076851 Report a problem | ||
| 8/15/2025 | Listed for sale | $480,000$247/sqft |
Source: HAR #90901156 Report a problem | ||
Public tax history
Tax history is unavailable.
Monthly payment
Est. payment
Payment breakdown
Explore the cost of this home by adjusting the details. Changes won't be saved.Climate risks
Neighborhood: Greater Fifth Ward
Nearby schools
Schools provided by the listing agent
- Elementary: Bruce Elementary School
- Middle: Mcreynolds Middle School
- High: Wheatley High School
Source: HAR. This data may not be complete. We recommend contacting the local school district to confirm school assignments for this home.


Similar homes
- $385,0003 bd4 ba2k sqft3313 Cline St, Houston, TX 77020For Sale
 MLS ID #48169255, Wilfred Broussard, Broussard's Real Estate Invest. HAR
 - $414,9003 bd4 ba2.1k sqft3901 Hare St, Houston, TX 77020For Sale
 MLS ID #53417591, Jacob Wernitznig, Corcoran Prestige Realty. HAR
 - $379,9003 bd4 ba2k sqft507 Schweikhardt St, Houston, TX 77020For Sale
 MLS ID #72258330, Gertrudis Fratantoni, J. Lindsey Properties. HAR
 - $445,0003 bd4 ba2.1k sqft4035 Buck St, Houston, TX 77020For Sale
 MLS ID #19018392, Zain Khan, Gregtxrealty - Central. HAR
