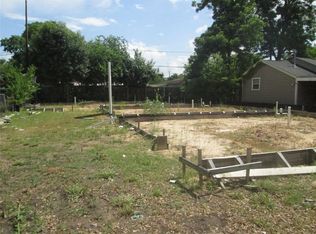
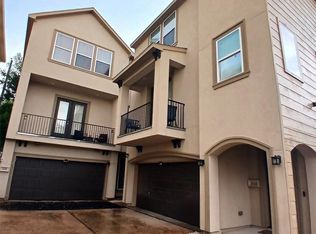
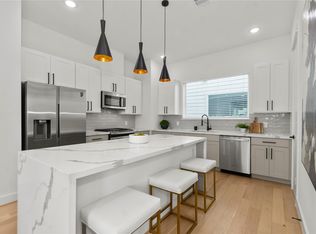
Experience modern city living in this stunning 3-story home located in the heart of Houston! Featuring a sleek stucco exterior & contemporary design, this spacious home welcomes you w/a dramatic soaring foyer & abundant natural light throughout. The beautifully designed kitchen showcases quartz countertops, stainless steel appliances, 42” upper cabinetry w/large island that overlooks the living & dining areas—perfect for entertaining and everyday living. The expansive living room offers plenty of space to gather & opens to a private balcony patio for indoor-outdoor enjoyment. Secondary bedrooms are conveniently located on both the first and third floors, providing flexibility for guests, roommates, or a home office setup. The oversized primary suite is situated on the third floor w/large walk-in closet, spa-inspired bathroom complete w/soaking tub, walk-in shower, and dual vanities. Ideally located near Downtown Houston, the Medical Center & easy access to Houston’s top destinations.
New construction
Price cut: $10K (8/25)
$370,000
3335 Kilgore St, Houston, TX 77021
3beds
2,249sqft
Single Family Residence
Built in 2026
1,920 Square Feet Lot
$-- Zestimate®
$165/sqft
$-- HOA
What's special
- 119 days
- 101
- 18
Zillow last checked:
Listing updated:
Listed by:
Bertha Saenz TREC #0530823 281-785-6162,
eXp Realty LLC
Source: HAR,MLS#: 87391730
Facts & features
Interior
Bedrooms & bathrooms
- Bedrooms: 3
- Bathrooms: 4
- Full bathrooms: 3
- 1/2 bathrooms: 1
Rooms
- Room types: Utility Room
Primary bedroom
- Level: Third
- Area: 304
- Dimensions: 19x16
Bedroom
- Level: First
- Area: 156
- Dimensions: 13x12
Bedroom
- Level: Third
- Area: 182
- Dimensions: 14x13
Other
- Level: Second
- Area: 32
- Dimensions: 8x4
Other
- Level: Third
- Area: 66
- Dimensions: 6x11
Other
- Level: First
- Area: 72
- Dimensions: 6x12
Dining room
- Level: Second
- Area: 176
- Dimensions: 22x8
Kitchen
- Level: Second
- Area: 192
- Dimensions: 16x12
Living room
- Level: Second
- Area: 400
- Dimensions: 20x20
Primary bath
- Level: Third
- Area: 120
- Dimensions: 12x10
Utility room
- Level: Third
- Area: 24
- Dimensions: 6x4
Heating
- Natural Gas
Cooling
- Ceiling Fan(s), Gas
Appliances
- Included: Disposal, Gas Oven, Microwave, Gas Range, Dishwasher
- Laundry: Gas Dryer Hookup, Washer Hookup
Features
- Formal Entry/Foyer, 1 Bedroom Down - Not Primary BR, Primary Bed - 3rd Floor, Walk-In Closet(s)
- Flooring: Laminate, Tile
- Has fireplace: No
Interior area
- Total structure area: 2,249
- Total interior livable area: 2,249 sqft
Property
Parking
- Total spaces: 2
- Parking features: Attached
- Attached garage spaces: 2
Features
- Stories: 3
Lot
- Size: 1,920 Square Feet
- Features: Corner Lot, 0 Up To 1/4 Acre
Details
- Parcel number: 1380600010001
Construction
Type & style
- Home type: SingleFamily
- Architectural style: Contemporary
- Property subtype: Single Family Residence
Materials
- Cement Siding, Stucco
- Foundation: Slab
- Roof: Composition
Condition
- New construction: Yes
- Year built: 2026
Details
- Builder name: Apex Design & Build
Utilities & green energy
- Sewer: Public Sewer
- Water: Public
Community & HOA
Community
- Subdivision: Kilgore Enclave
Location
- Region: Houston
Financial & listing details
- Price per square foot: $165/sqft
- Tax assessed value: $85,705
- Annual tax amount: $1,920
- Date on market: 5/30/2026
- Road surface type: Concrete
Estimated market value
Not available
Estimated sales range
Not available
$2,699/mo
Price history
| Date | Event | Price |
|---|---|---|
| 8/25/2026 | Price change | $370,000-2.6%$165/sqft |
Source:  HAR #87391730 Report a problem HAR #87391730 Report a problem | ||
| 7/2/2026 | Price change | $380,000-3.8%$169/sqft |
Source: HAR #87391730 Report a problem | ||
| 5/30/2026 | Listed for sale | $395,000$176/sqft |
Source: HAR #87391730 Report a problem | ||
Public tax history
| Year | Property taxes | Tax assessment |
|---|---|---|
| 2025 | $1,821 | $85,705 -14.8% |
| 2024 | -- | $100,609 +22.6% |
| 2023 | $1,654 +18.4% | $82,074 +29.4% |
| 2022 | $1,396 | $63,420 |
| 2021 | -- | $63,420 |
| 2020 | $1,522 -0.9% | $63,420 |
| 2019 | $1,536 -4.1% | $63,420 |
| 2018 | $1,602 | $63,420 |
| 2017 | $1,602 | -- |
Find assessor info on the county website
Monthly payment
Est. payment
Payment breakdown
Explore the cost of this home by adjusting the details. Changes won't be saved.Climate risks
Neighborhood: Macgregor
Nearby schools
Schools provided by the listing agent
- Elementary: Thompson Elementary School (Houston)
- Middle: Cullen Middle School (Houston)
- High: Yates High School
Source: HAR. This data may not be complete. We recommend contacting the local school district to confirm school assignments for this home.
Similar homes
- $325,0003 bd3 ba2k sqft6747 Liverpool St, Houston, TX 77021New Construction
 MLS ID #85103272, Tonia Nicholas, Keller Williams Realty Southwest. HAR
 - $319,0003 bd3 ba1.8k sqft6408 Foster St, Houston, TX 77021For Sale
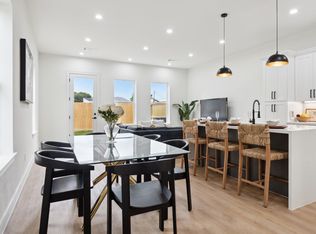 MLS ID #93043982, Gustavo A Miquilarena, Happen Houston. HAR
 - $319,9903 bd3 ba1.6k sqft6421 Madrid St, Houston, TX 77021New Construction
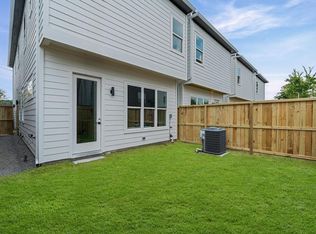 MLS ID #41420817, Patrick Burbridge, SERHANT.. HAR
 - $345,0003 bd4 ba1.7k sqft3013 Nagle St, Houston, TX 77004For Sale
 MLS ID #88738736, Matthew Gullo, Keller Williams Realty Metropolitan. HAR
