Beautifully remodeled 3-bedroom, 2-bath single-story home in a convenient Southwest Houston location with a LOW TAX 2.2! Tucked on a private corner lot along a quiet cul-de-sac in Northbrook, this home offers a comfortable layout with great natural light and inviting living spaces. Recently remodeled throughout by the owner, the home features a NEW ROOF, NEW WATER HEATER, tall ceilings, a classic brick fireplace, and charming built-ins that add warmth and character. The kitchen connects easily to the dining and living areas, creating a practical flow for everyday living and entertaining. A spacious flex room offers options for a home office, den, hobby room, or extra lounge space. Enjoy the fenced backyard, atrium-style patio, and easy access to US-59, Beltway 8, and I-610, with shopping, dining, and major commuter routes nearby. A great opportunity in a well-established neighborhood. NEVER FLOODED
For sale
Price cut: $10K (9/21)
$369,000
11003 Bellbrook Dr, Houston, TX 77096
3beds
2,596sqft
Single Family Residence
Built in 1976
5,248 Square Feet Lot
$355,200 Zestimate®
$142/sqft
$-- HOA
What's special
Classic brick fireplaceAtrium-style patioCharming built-insGreat natural lightInviting living spacesComfortable layoutBeautifully remodeled
- 31 days
- 1,132
- 117
Zillow last checked:
Listing updated:
Listed by:
Thao Nguyen TREC #0697470 346-226-6699,
eXp Realty LLC,
Dung Sherrill TREC #0804124 346-355-7788,
eXp Realty LLC
Source: HAR,MLS#: 41693597
Facts & features
Interior
Bedrooms & bathrooms
- Bedrooms: 3
- Bathrooms: 2
- Full bathrooms: 2
Primary bedroom
- Level: First
- Area: 168
- Dimensions: 14 x 12
Bedroom
- Level: First
- Area: 324
- Dimensions: 18 x 18
Bedroom
- Level: First
- Area: 144
- Dimensions: 12 x 12
Kitchen
- Level: First
- Area: 120
- Dimensions: 12 x 10
Living room
- Level: First
- Area: 320
- Dimensions: 20 x 16
Heating
- Natural Gas
Cooling
- Electric
Appliances
- Included: Oven, Gas Cooktop, Gas Range
- Laundry: Gas Dryer Hookup, Washer Hookup
Features
- Atrium, All Bedrooms Down
- Flooring: Tile
- Windows: Insulated/Low-E windows
- Number of fireplaces: 1
Interior area
- Total structure area: 2,596
- Total interior livable area: 2,596 sqft
Property
Parking
- Total spaces: 2
- Parking features: Attached
- Attached garage spaces: 2
Features
- Stories: 1
- Fencing: Back Yard,Full
Lot
- Size: 5,248 Square Feet
- Features: Back Yard, Corner Lot, Subdivided, 0 Up To 1/4 Acre
Details
- Parcel number: 1097040000001
Construction
Type & style
- Home type: SingleFamily
- Architectural style: Traditional
- Property subtype: Single Family Residence
Materials
- Brick, Wood Siding
- Foundation: Slab
- Roof: Composition
Condition
- New construction: No
- Year built: 1976
Utilities & green energy
- Sewer: Public Sewer
- Water: Public
Green energy
- Energy efficient items: HVAC
Community & HOA
Community
- Subdivision: Northbrook Patio Hms Fondren S
Location
- Region: Houston
Financial & listing details
- Price per square foot: $142/sqft
- Tax assessed value: $273,860
- Annual tax amount: $30
- Date on market: 9/16/2026
- Listing terms: Cash,Conventional,FHA,VA Loan
- Road surface type: Concrete, Curbs
Estimated market value
$355,200
$337,000 - $373,000
$3,199/mo
Price history
| Date | Event | Price |
|---|---|---|
| 9/21/2026 | Price change | $369,000-2.6%$142/sqft |
Source:  HAR #41693597 Report a problem HAR #41693597 Report a problem | ||
| 7/11/2026 | Listed for sale | $379,000+149.3%$146/sqft |
Source: HAR #85139497 Report a problem | ||
| 3/17/2026 | Listing removed | $152,000$59/sqft |
Source: HAR #45056246 Report a problem | ||
| 3/4/2026 | Pending sale | $152,000$59/sqft |
Source: HAR #45056246 Report a problem | ||
| 2/25/2026 | Listed for sale | $152,000$59/sqft |
Source: HAR #45056246 Report a problem | ||
Public tax history
| Year | Property taxes | Tax assessment |
|---|---|---|
| 2025 | $30 +102.8% | $273,860 |
| 2024 | $15 | $273,860 +4.3% |
| 2023 | -- | $262,531 +41.7% |
| 2022 | $241 | $185,212 |
| 2021 | -- | $185,212 +36.7% |
| 2020 | $234 | $135,524 |
| 2019 | $234 | $135,524 +32.5% |
| 2018 | $234 | $102,315 |
| 2017 | $234 | $102,315 |
| 2016 | $234 -33.8% | $102,315 |
| 2015 | $354 | $102,315 +24.6% |
| 2014 | $354 | $82,100 |
| 2013 | -- | $82,100 +8.4% |
| 2012 | -- | $75,724 |
| 2011 | -- | $75,724 |
| 2010 | -- | $75,724 -2.1% |
| 2009 | -- | $77,375 +0.5% |
| 2007 | -- | $77,000 |
| 2006 | -- | $77,000 |
| 2005 | -- | $77,000 |
| 2004 | -- | $77,000 +2.9% |
| 2003 | -- | $74,800 +10% |
| 2002 | -- | $68,000 +9.9% |
| 2001 | -- | $61,900 +5.1% |
| 2000 | -- | $58,900 |
Find assessor info on the county website
Monthly payment
Est. payment
Payment breakdown
Explore the cost of this home by adjusting the details. Changes won't be saved.Climate risks
Neighborhood: Greater Fondren Southwest
Nearby schools
Schools provided by the listing agent
- Elementary: Halpin/Tinsley
- Middle: Fondren Middle School
- High: Westbury High School
Source: HAR. This data may not be complete. We recommend contacting the local school district to confirm school assignments for this home.
Similar homes
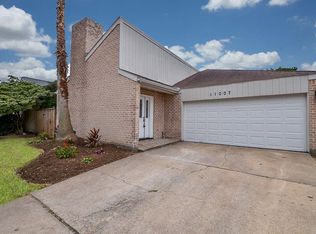
- $520,0003 bd3 ba1.7k sqft10819 Oasis Dr, Houston, TX 77096For Sale
 MLS ID #93396687, Richard Garcia, RE/MAX Signature. HAR
 - $379,0003 bd3 ba2.4k sqft6818 Avenue F #A, Houston, TX 77011New Construction
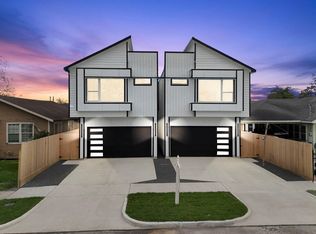 MLS ID #43990253, Waldina Galeano, The Agency Team. HAR
 - $364,9003 bd3 ba2.3k sqft18319 Oakhampton Dr, Houston, TX 77084For Sale
 MLS ID #36871243, Magdala Teccsi, Keller Williams Memorial. HAR
 - $399,9003 bd2 ba1.5k sqft9634 Meadowglen Ln, Houston, TX 77063For Sale
 MLS ID #24488903, Lizz Sansone, The Agency Houston Sugar Land. HAR
