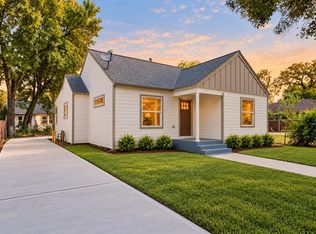
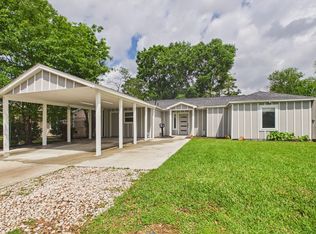
Absolutely gorgeous and completely renewed, this stunning home blends modern style with extensive upgrades throughout. Enjoy brand-new energy-efficient windows, new HVAC system, all-new electrical and plumbing, a new 30-year roof, and beautiful luxury vinyl plank flooring. The custom kitchen showcases quartz countertops, soft-close cabinetry, a stylish backsplash, and stainless steel appliances. Bright recessed lighting and ceiling fans enhance comfort throughout. The beautifully remodeled bathroom offers a spa-like feel with elegant finishes, marble-look tile, and a frameless glass shower enclosure. Even the garage has been refreshed with durable new epoxy flooring and a covered carport. Thoughtfully renovated from top to bottom, this move-in-ready home offers the perfect combination of style, efficiency, and peace of mind..
For sale
Price cut: $10K (10/23)
$319,000
6207 Hirondel St, Houston, TX 77087
5beds
2,435sqft
Single Family Residence
Built in 1955
7,126 Square Feet Lot
$313,500 Zestimate®
$131/sqft
$-- HOA
What's special
Stylish backsplashBright recessed lightingBeautifully remodeled bathroomStainless steel appliancesCeiling fansQuartz countertopsAll-new electrical and plumbing
- 38 days
- 456
- 48
Zillow last checked:
Listing updated:
Listed by:
Boris Hernandez TREC #0586518 713-291-9969,
JLA Realty
Source: HAR,MLS#: 71489523
Facts & features
Interior
Bedrooms & bathrooms
- Bedrooms: 5
- Bathrooms: 2
- Full bathrooms: 2
Primary bedroom
- Level: First
- Area: 169
- Dimensions: 13x13
Bedroom
- Level: First
- Area: 140
- Dimensions: 10x14
Bedroom
- Level: First
- Area: 110
- Dimensions: 10x11
Bedroom
- Level: First
- Area: 120
- Dimensions: 10x12
Bedroom
- Level: First
- Area: 154
- Dimensions: 11x14
Living room
- Level: First
- Area: 322
- Dimensions: 14x23
Heating
- Natural Gas
Cooling
- Ceiling Fan(s), Electric
Appliances
- Included: Disposal, Refrigerator, Gas Oven, Microwave, Gas Range, Dishwasher
- Laundry: Electric Dryer Hookup, Washer Hookup
Features
- High Ceilings, All Bedrooms Down
- Flooring: Carpet, Vinyl
- Windows: Insulated/Low-E windows
Interior area
- Total structure area: 2,435
- Total interior livable area: 2,435 sqft
Property
Parking
- Total spaces: 4
- Parking features: Attached, Attached Carport
- Attached garage spaces: 2
- Carport spaces: 2
- Covered spaces: 4
Features
- Stories: 1
Lot
- Size: 7,126 Square Feet
- Features: Subdivided, 0 Up To 1/4 Acre
Details
- Parcel number: 0804790000021
Construction
Type & style
- Home type: SingleFamily
- Architectural style: Traditional
- Property subtype: Single Family Residence
Materials
- Brick, Wood Siding
- Foundation: Slab
- Roof: Composition
Condition
- New construction: No
- Year built: 1955
Utilities & green energy
- Sewer: Public Sewer
- Water: Public
Green energy
- Energy efficient items: Lighting
Community & HOA
Community
- Subdivision: Overbrook Add Sec 05
Location
- Region: Houston
Financial & listing details
- Price per square foot: $131/sqft
- Tax assessed value: $204,290
- Annual tax amount: $3,907
- Date on market: 10/2/2026
Estimated market value
$313,500
$298,000 - $329,000
$2,294/mo
Price history
| Date | Event | Price |
|---|---|---|
| 10/23/2026 | Price change | $319,000-3%$131/sqft |
Source:  HAR #71489523 Report a problem | ||
| 10/2/2026 | Listed for sale | $329,000+119.5%$135/sqft |
Source: HAR #71489523 Report a problem | ||
| 6/1/2026 | Listing removed | $149,900$62/sqft |
Source: HAR #49901746 Report a problem | ||
| 5/27/2026 | Pending sale | $149,900$62/sqft |
Source: HAR #49901746 Report a problem | ||
| 5/21/2026 | Listed for sale | $149,900$62/sqft |
Source: HAR #49901746 Report a problem | ||
Public tax history
| Year | Property taxes | Tax assessment |
|---|---|---|
| 2025 | $4,342 -4% | $204,290 -5.5% |
| 2024 | $4,523 +2% | $216,171 -1.8% |
| 2023 | $4,433 +9.1% | $220,040 +19.3% |
| 2022 | $4,063 | $184,507 +23.2% |
| 2021 | -- | $149,816 +23.8% |
| 2020 | $2,904 +46% | $121,050 +47.4% |
| 2019 | $1,989 | $82,134 +4.5% |
| 2018 | -- | $78,573 |
| 2017 | -- | $78,573 |
| 2016 | -- | $78,573 +4.9% |
| 2015 | $8 | $74,936 +8.9% |
| 2014 | $8 | $68,800 |
| 2013 | -- | $68,800 |
| 2012 | -- | $68,800 -14.8% |
| 2011 | -- | $80,714 |
| 2010 | -- | $80,714 |
| 2009 | -- | $80,714 -7.6% |
| 2007 | -- | $87,306 +8.6% |
| 2006 | -- | $80,400 |
| 2005 | -- | $80,400 |
| 2004 | -- | $80,400 +9.7% |
| 2003 | -- | $73,300 +9.9% |
| 2002 | -- | $66,700 +9.9% |
| 2001 | -- | $60,700 +10% |
| 2000 | -- | $55,200 |
Find assessor info on the county website
Monthly payment
Est. payment
Payment breakdown
Explore the cost of this home by adjusting the details. Changes won't be saved.Climate risks
Neighborhood: Golfcrest - Bellfort - Reveille
Nearby schools
Schools provided by the listing agent
- Elementary: Garden Villas Elementary School
- Middle: Hartman Middle School
- High: Sterling High School (Houston)
Source: HAR. This data may not be complete. We recommend contacting the local school district to confirm school assignments for this home.
Similar homes
- $349,0003 bd2 ba1.7k sqft4755 Marietta Ln, Houston, TX 77021For Sale
 MLS ID #70835331, Claudia Huato, Nextgen Real Estate Properties. HAR
- $315,0003 bd2 ba1.3k sqft5317 Pease St, Houston, TX 77023For Sale
 MLS ID #42988262, Casey Dewees, The Reyna Group. HAR
- $314,5003 bd3 ba1.7k sqft7327 Market St, Houston, TX 77020New Construction
 MLS ID #59612000, Juan Quintero, CB&A, Realtors- Southeast. HAR
- $269,9903 bd2 ba1.3k sqft4927 Kelso St, Houston, TX 77021For Sale
 MLS ID #41275228, Emily Espinoza, Nextgen Real Estate Properties. HAR
