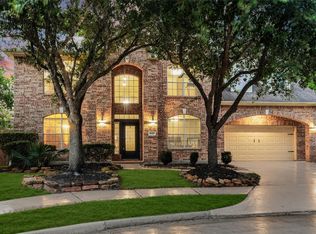
Luxury, Space & All the Bells and Whistles! This impressive 6-bedroom, 3.5-bath home is packed with all the bells and whistles, offering the upgraded features and modern conveniences you expect in a luxury builder-grade home. Thoughtfully designed with spacious living areas and quality finishes throughout, this home is perfect for comfortable everyday living and entertaining. Adding even more versatility is a private in-law suite created from a converted garage, providing an ideal space for extended family, guests, or multigenerational living. With its generous bedroom count, upgraded features, mini bar and all the bells and whistles, this home offers exceptional space, functionality, and modern comfort.
For sale
$329,000
9619 Brandon Rock Ln, Houston, TX 77044
6beds
2,152sqft
Single Family Residence
Built in 2011
5,362 Square Feet Lot
$322,900 Zestimate®
$153/sqft
$33/mo HOA
What's special
Modern comfortExceptional spaceQuality finishes throughoutPrivate in-law suiteMini bar
- 17 days
- 331
- 67
Likely to sell faster than
Zillow last checked:
Listing updated:
Listed by:
Melinda Ochoa TREC #0599518 832-744-3776,
SJS International LLC
Source: HAR,MLS#: 83892721
Facts & features
Interior
Bedrooms & bathrooms
- Bedrooms: 6
- Bathrooms: 4
- Full bathrooms: 3
- 1/2 bathrooms: 1
Primary bedroom
- Level: First
- Area: 195
- Dimensions: 15x13
Bedroom
- Level: Second
- Area: 144
- Dimensions: 12x12
Bedroom
- Level: Second
- Area: 144
- Dimensions: 12x12
Bedroom
- Level: Second
- Area: 144
- Dimensions: 12x12
Bedroom
- Level: Second
- Area: 130
- Dimensions: 13x10
Other
- Level: First
- Area: 195
- Dimensions: 15x13
Heating
- Electric, Natural Gas
Cooling
- Electric, Gas
Appliances
- Included: Disposal, Electric Oven, Gas Oven, Microwave, Electric Cooktop, Gas Range, Dishwasher
- Laundry: Electric Dryer Hookup, Gas Dryer Hookup, Washer Hookup
Features
- Primary Bed - 1st Floor, Primary Bed - 2nd Floor, Walk-In Closet(s)
- Number of fireplaces: 1
- Fireplace features: Electric
Interior area
- Total structure area: 2,152
- Total interior livable area: 2,152 sqft
Property
Parking
- Parking features: No Garage
Features
- Stories: 2
Lot
- Size: 5,362 Square Feet
- Features: Cleared, 0 Up To 1/4 Acre
Details
- Parcel number: 1277000020001
Construction
Type & style
- Home type: SingleFamily
- Architectural style: Contemporary,Traditional
- Property subtype: Single Family Residence
Materials
- Brick
- Foundation: Slab
- Roof: Composition
Condition
- New construction: No
- Year built: 2011
Utilities & green energy
- Sewer: Public Sewer
- Water: Public
Community & HOA
Community
- Subdivision: Sunrise Pines Sec 01
HOA
- Has HOA: Yes
- Amenities included: Park, Picnic Area, Playground
- HOA fee: $400 annually
Location
- Region: Houston
Financial & listing details
- Price per square foot: $153/sqft
- Tax assessed value: $259,337
- Annual tax amount: $6,770
- Date on market: 10/7/2026
- Listing terms: Cash,Conventional,FHA,Investor,VA Loan
Estimated market value
$322,900
$307,000 - $339,000
$2,658/mo
Price history
| Date | Event | Price |
|---|---|---|
| 10/7/2026 | Listed for sale | $329,000+13.4%$153/sqft |
Source:  HAR #83892721 Report a problem | ||
| 12/1/2023 | Listing removed | -- |
Source: HAR #90068357 Report a problem | ||
| 6/13/2023 | Price change | $290,000-1.7%$135/sqft |
Source: HAR #90068357 Report a problem | ||
| 5/5/2023 | Listed for sale | $295,000-1.6%$137/sqft |
Source: HAR #90068357 Report a problem | ||
| 5/1/2023 | Listing removed | -- |
Source: HAR #62545157 Report a problem | ||
| 2/14/2023 | Price change | $299,900-1.7%$139/sqft |
Source: HAR #62545157 Report a problem | ||
| 1/30/2023 | Price change | $305,000+1.7%$142/sqft |
Source: HAR #62545157 Report a problem | ||
| 1/23/2023 | Pending sale | $299,900$139/sqft |
Source: HAR #62545157 Report a problem | ||
| 1/9/2023 | Listed for sale | $299,900+99.9%$139/sqft |
Source: HAR #62545157 Report a problem | ||
| 1/11/2016 | Sold | -- |
Source: Agent Provided Report a problem | ||
| 12/30/2015 | Pending sale | $149,999$70/sqft |
Source: Near Town Properties #37627918 Report a problem | ||
| 10/31/2015 | Price change | $149,999+130.8%$70/sqft |
Source: JLA Realty #21659433 Report a problem | ||
| 10/23/2015 | Price change | $65,000$30/sqft |
Source: Auction.com Report a problem | ||
| 10/17/2015 | Listed for sale | -- |
Source: Auction.com Report a problem | ||
Public tax history
| Year | Property taxes | Tax assessment |
|---|---|---|
| 2025 | $2,328 +4.9% | $259,337 +1.6% |
| 2024 | $2,220 +4.1% | $255,292 -5.9% |
| 2023 | $2,132 +13.8% | $271,162 +11.6% |
| 2022 | $1,873 | $242,922 +21.3% |
| 2021 | -- | $200,186 +6.1% |
| 2020 | $1,611 +2.5% | $188,751 +5% |
| 2019 | $1,573 -69% | $179,745 +9.6% |
| 2018 | $5,080 | $163,995 |
| 2017 | $5,080 +12.1% | $163,995 +12.1% |
| 2016 | $4,531 +63.1% | $146,264 +3.6% |
| 2015 | $2,778 | $141,131 +12.5% |
| 2014 | $2,778 | $125,417 +22% |
| 2013 | -- | $102,794 +8.7% |
| 2012 | -- | $94,585 |
Find assessor info on the county website
Monthly payment
Est. payment
Payment breakdown
Explore the cost of this home by adjusting the details. Changes won't be saved.Climate risks
Neighborhood: 77044
Nearby schools
Schools provided by the listing agent
- Elementary: Sheldon Lakee Elementary School
- Middle: C.E. King Middle School
- High: Ce King High School
Source: HAR. This data may not be complete. We recommend contacting the local school district to confirm school assignments for this home.
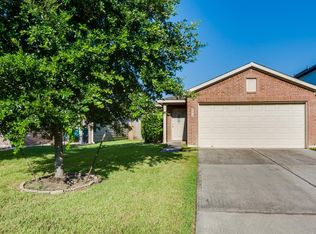
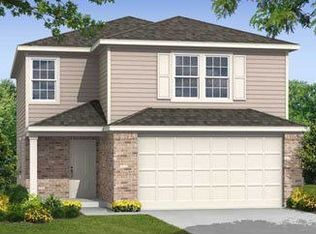


Similar homes
- $349,0004 bd3 ba2.4k sqft13431 Yaupon Holly Ln, Houston, TX 77044For Sale
 MLS ID #95186338, Rhonda Surovec, RE/MAX East. HAR
- $360,0005 bd4 ba3.2k sqft7130 Liberty Oak Ct, Houston, TX 77049For Sale
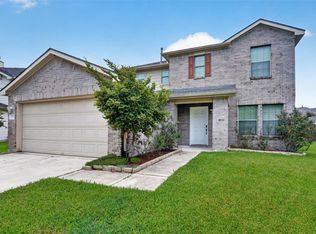 MLS ID #95295994, Lynn Al-Emam, Nan & Company Properties - Corporate Office (Heights). HAR
- $333,0004 bd3 ba2.1k sqft12223 Carling Straight Dr, Houston, TX 77044For Sale
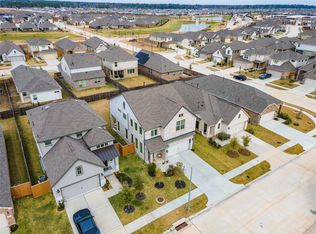 MLS ID #44728058, Rosa Gallo, Grace Team Realty. HAR
- $389,9904 bd4 ba3.1k sqft14427 Brighton Trace Ln, Houston, TX 77044For Sale
 MLS ID #34069926, Scott Laird, Keller Williams Realty The Woodlands. HAR
