Like-new and filled with natural light, this beautiful 3-bedroom, 3-bath home is situated on a desirable corner lot in the sought-after Balmoral master-planned community. Designed with comfort and privacy in mind, each bedroom has access to its own bath. The spacious primary suite features a private en-suite bath, the secondary bedroom also includes an en-suite bath, and the third bedroom is served by a full bath with dual access from the bedroom and hallway, making it ideal for guests. A stunning front door creates an impressive first impression, welcoming you into an open-concept floor plan that's perfect for everyday living and entertaining. The kitchen features white cabinetry, gorgeous gray and white granite countertops, and stainless-steel appliances. Step outside to the extended partially covered patio with plenty of room for outdoor furniture, grilling, and relaxing. Enjoy all that Balmoral has to offer.
For sale
Price cut: $5K (8/21)
$330,000
12231 Carling Straight Dr, Houston, TX 77044
3beds
1,815sqft
Single Family Residence
Built in 2024
6,464 Square Feet Lot
$326,400 Zestimate®
$182/sqft
$111/mo HOA
What's special
Stainless-steel appliancesExtended partially covered patioOpen-concept floor planFilled with natural lightPrivate en-suite bathDesirable corner lotSpacious primary suite
- 90 days
- 61
- 8
Zillow last checked:
Listing updated:
Listed by:
Glena Smith TREC #0615114 281-627-3644,
NextHome Realty Center
Source: HAR,MLS#: 35587973
Facts & features
Interior
Bedrooms & bathrooms
- Bedrooms: 3
- Bathrooms: 3
- Full bathrooms: 3
Primary bedroom
- Level: First
- Area: 187.68
- Dimensions: 13.8 x 13.6
Bedroom
- Level: First
- Area: 132
- Dimensions: 12 x 11
Bedroom
- Level: First
- Area: 143
- Dimensions: 11 x 13
Dining room
- Level: First
- Area: 136.8
- Dimensions: 12 x 11.4
Living room
- Level: First
- Area: 214.2
- Dimensions: 17 x 12.6
Heating
- Natural Gas
Cooling
- Ceiling Fan(s), Electric
Appliances
- Included: Disposal, Gas Oven, Microwave, Gas Range, Dishwasher
- Laundry: Electric Dryer Hookup, Gas Dryer Hookup, Washer Hookup
Features
- All Bedrooms Down, En-Suite Bath, Primary Bed - 1st Floor, Split Plan, Walk-In Closet(s)
- Flooring: Carpet, Tile
- Doors: Insulated Doors
- Windows: Insulated/Low-E windows, Window Coverings
- Has fireplace: No
Interior area
- Total structure area: 1,815
- Total interior livable area: 1,815 sqft
Video & virtual tour
Property
Parking
- Total spaces: 2
- Parking features: Attached, Garage Door Opener, Double-Wide Driveway, Electric Vehicle Charging Station(s)
- Attached garage spaces: 2
Features
- Stories: 1
- Patio & porch: Covered, Patio/Deck
- Fencing: Back Yard
Lot
- Size: 6,464 Square Feet
- Features: Back Yard, Corner Lot, Subdivided, 0 Up To 1/4 Acre
Details
- Parcel number: 1461030040007
Construction
Type & style
- Home type: SingleFamily
- Architectural style: Contemporary
- Property subtype: Single Family Residence
Materials
- Batts Insulation, Blown-In Insulation, Brick, Cement Siding
- Foundation: Slab
- Roof: Composition
Condition
- New construction: No
- Year built: 2024
Details
- Builder name: Colina Homes
Utilities & green energy
- Water: Water District
Green energy
- Energy efficient items: Attic Vents, Thermostat, HVAC
Community & HOA
Community
- Features: Subdivision Tennis Court
- Subdivision: Balmoral
HOA
- Has HOA: Yes
- Amenities included: Clubhouse, Fitness Center, Park, Playground, Pool, Splash Pad, Tennis Court(s), Trail(s)
- HOA fee: $1,330 annually
Location
- Region: Houston
Financial & listing details
- Price per square foot: $182/sqft
- Tax assessed value: $256,243
- Annual tax amount: $8,595
- Date on market: 7/27/2026
- Listing terms: Cash,Conventional,FHA,VA Loan
- Exclusions: Tv Mounts, Ring Doorbell
- Road surface type: Concrete
Estimated market value
$326,400
$310,000 - $343,000
$2,410/mo
Price history
| Date | Event | Price |
|---|---|---|
| 8/21/2026 | Price change | $330,000-1.5%$182/sqft |
Source:  HAR #35587973 Report a problem HAR #35587973 Report a problem | ||
| 7/27/2026 | Listed for sale | $335,000+5.1%$185/sqft |
Source: HAR #35587973 Report a problem | ||
| 10/20/2024 | Listing removed | $318,777$176/sqft |
Source: HAR #90857083 Report a problem | ||
| 10/20/2024 | Pending sale | $318,777$176/sqft |
Source: HAR #90857083 Report a problem | ||
| 9/27/2024 | Listed for sale | $318,777$176/sqft |
Source: HAR #90857083 Report a problem | ||
Public tax history
| Year | Property taxes | Tax assessment |
|---|---|---|
| 2025 | $2,176 +869.4% | $256,243 +838.6% |
| 2024 | $224 +11.9% | $27,300 |
| 2023 | $201 | -- |
Find assessor info on the county website
Monthly payment
Est. payment
Payment breakdown
Explore the cost of this home by adjusting the details. Changes won't be saved.Climate risks
Neighborhood: 77044
Nearby schools
Schools provided by the listing agent
- Elementary: Centennial Elementary School (Humble)
- Middle: Lake Houston Middle School (Humble)
- High: Summer Creek High School
Source: HAR. This data may not be complete. We recommend contacting the local school district to confirm school assignments for this home.
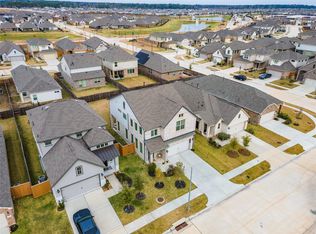
- $333,0004 bd3 ba2.1k sqft12223 Carling Straight Dr, Houston, TX 77044For Sale
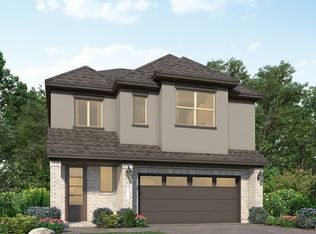
- $308,9004 bd3 ba2.1k sqft12226 Sterling Oak Dr, Houston, TX 77044Off Market

- $299,1004 bd3 ba1.8k sqft12230 Sterling Oak Dr, Houston, TX 77044Off Market
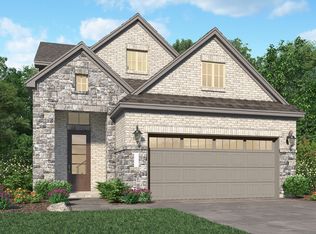
- $332,9004 bd4 ba2.2k sqft12222 Sterling Oak Dr, Houston, TX 77044Off Market
Similar homes
- $333,0004 bd3 ba2.1k sqft12223 Carling Straight Dr, Houston, TX 77044For SaleMLS ID #44728058, Rosa Gallo, Grace Team Realty. HAR
- $333,0004 bd3 ba2.1k sqft15027 Bradfield Manor Dr, Houston, TX 77044For Sale
 MLS ID #46053602, Adeleke Ademuyewo, Watkins Realty LLC. HAR
 - $289,9004 bd3 ba2.3k sqft12923 Gallowhill Dr, Humble, TX 77346For Sale
 MLS ID #56035266, Amanda Petree, JLA Realty. HAR
 - $349,9905 bd4 ba2.4k sqft12215 Skene Bend Dr, Humble, TX 77346For Sale
 MLS ID #5960586, Brandon Thomas, Compass RE Texas, LLC - West Houston. HAR
