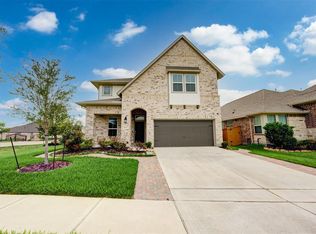
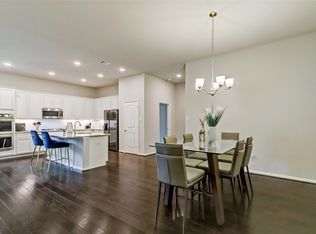
THIS IS THE ONE! Gorgeous 4 bedroom 3 FULL bathroom Trendmaker home looks BETTER THAN NEW! You will love the finishes and many little details in this home. Open concept island kitchen, large walk-in pantry, breakfast bar and dining space. Truly split floor plan provides complete privacy for owners, en suite guest room and spacious secondary bedrooms. Home office / study / 5th bed / flex room, currently used as formal dining. Covered back patio facing South for shade all day and evening, landscaped front and back yard with sprinklers. Gated entry section of master planned community Balmoral, close proximity to newest HEB shopping plaza on Woodland Hills. Short distance to Amenity Village, white sand Crystal Lagoon, Beach Club, Bar & Grill! AMAZING LOCATION!
For sale
Price cut: $10K (7/16)
$399,990
11918 Clearview Cove Dr, Humble, TX 77346
4beds
2,410sqft
Single Family Residence
Built in 2019
6,250 Square Feet Lot
$394,300 Zestimate®
$166/sqft
$148/mo HOA
What's special
Open concept island kitchenEn suite guest roomSpacious secondary bedroomsLarge walk-in pantry
- 68 days |
- 205 |
- 12 |
Zillow last checked:
Listing updated:
Listed by:
Kenna Stephenson TREC #0618023 713-585-5838,
State 28 Real Estate, PLLC
Source: HAR,MLS#: 51572984
Facts & features
Interior
Bedrooms & bathrooms
- Bedrooms: 4
- Bathrooms: 3
- Full bathrooms: 3
Rooms
- Room types: Family Room, Utility Room
Primary bedroom
- Level: First
- Area: 285
- Dimensions: 19x15
Bedroom
- Level: First
- Area: 143
- Dimensions: 13x11
Bedroom
- Level: First
- Area: 144
- Dimensions: 12x12
Bedroom
- Level: First
- Area: 132
- Dimensions: 12x11
Other
- Level: First
- Area: 132
- Dimensions: 12x11
Dining room
- Level: First
- Area: 121
- Dimensions: 11x11
Kitchen
- Level: First
- Area: 180
- Dimensions: 15x12
Living room
- Level: First
- Area: 304
- Dimensions: 19x16
Utility room
- Level: First
Heating
- Natural Gas
Cooling
- Attic Fan, Ceiling Fan(s), Electric
Appliances
- Included: ENERGY STAR Qualified Appliances, Disposal, Refrigerator, Freestanding Oven, Gas Oven, Microwave, Free-Standing Range, Gas Range, Dishwasher
- Laundry: Electric Dryer Hookup, Gas Dryer Hookup, Washer Hookup
Features
- Crown Molding, Formal Entry/Foyer, High Ceilings, Prewired for Alarm System, All Bedrooms Down, En-Suite Bath, Split Plan, Walk-In Closet(s)
- Flooring: Carpet, Tile
- Doors: Insulated Doors
- Windows: Insulated/Low-E windows, Window Coverings
Interior area
- Total structure area: 2,410
- Total interior livable area: 2,410 sqft
Property
Parking
- Total spaces: 2
- Parking features: Electric Gate, Attached
- Attached garage spaces: 2
Features
- Stories: 1
- Patio & porch: Covered
- Fencing: Back Yard
Lot
- Size: 6,250 Square Feet
- Features: Cleared, Subdivided, 0 Up To 1/4 Acre
Details
- Parcel number: 1400630010030
Construction
Type & style
- Home type: SingleFamily
- Architectural style: Traditional
- Property subtype: Single Family Residence
Materials
- Brick, Stone
- Foundation: Slab
- Roof: Composition
Condition
- New construction: No
- Year built: 2019
Details
- Builder name: Trendmaker
Utilities & green energy
- Sewer: Public Sewer
- Water: Public, Water District
Green energy
- Energy efficient items: Attic Vents, Thermostat, Lighting, HVAC
Community & HOA
Community
- Security: Prewired for Alarm System
- Subdivision: Balmoral
HOA
- Has HOA: Yes
- Amenities included: Clubhouse, Jogging Path, Park, Picnic Area, Playground, Pond, Pool, Splash Pad, Sport Court, Trail(s)
- HOA fee: $1,780 annually
Location
- Region: Humble
Financial & listing details
- Price per square foot: $166/sqft
- Tax assessed value: $370,685
- Annual tax amount: $12,939
- Date on market: 6/11/2026
- Listing terms: Cash,Conventional,FHA,VA Loan
- Road surface type: Concrete, Curbs, Gutters
Estimated market value
$394,300
$375,000 - $414,000
$2,905/mo
Price history
| Date | Event | Price |
|---|---|---|
| 7/16/2026 | Price change | $399,990-2.4%$166/sqft |
Source:  HAR #51572984 Report a problem HAR #51572984 Report a problem | ||
| 6/11/2026 | Price change | $410,000-1.2%$170/sqft |
Source: HAR #17036978 Report a problem | ||
| 4/23/2026 | Price change | $415,000-2.4%$172/sqft |
Source: HAR #17036978 Report a problem | ||
| 2/27/2026 | Price change | $425,000-2.3%$176/sqft |
Source: HAR #17036978 Report a problem | ||
| 4/2/2025 | Listed for sale | $434,995$180/sqft |
Source: HAR #13601877 Report a problem | ||
| 10/5/2024 | Listing removed | $434,995$180/sqft |
Source: HAR #13601877 Report a problem | ||
| 10/1/2024 | Listed for sale | $434,995$180/sqft |
Source: HAR #13601877 Report a problem | ||
| 8/31/2024 | Listing removed | $434,995$180/sqft |
Source: HAR #13601877 Report a problem | ||
| 8/29/2024 | Price change | $434,9950%$180/sqft |
Source: HAR #13601877 Report a problem | ||
| 4/24/2024 | Price change | $435,000-3.3%$180/sqft |
Source: HAR #26733890 Report a problem | ||
| 3/24/2024 | Listed for sale | $449,950$187/sqft |
Source: HAR #26733890 Report a problem | ||
| 11/30/2023 | Listing removed | -- |
Source: HAR #90206111 Report a problem | ||
| 11/29/2023 | Price change | $449,950+2.3%$187/sqft |
Source: HAR #90206111 Report a problem | ||
| 10/12/2023 | Price change | $439,950-2.2%$183/sqft |
Source: HAR #90206111 Report a problem | ||
| 9/23/2023 | Listed for sale | $449,950+26.7%$187/sqft |
Source: HAR #90206111 Report a problem | ||
| 12/17/2021 | Listing removed | -- |
Source: HAR #10004496 Report a problem | ||
| 11/15/2021 | Pending sale | $355,000$147/sqft |
Source: HAR #10004496 Report a problem | ||
| 10/6/2021 | Price change | $355,000-1.4%$147/sqft |
Source: HAR #10004496 Report a problem | ||
| 9/7/2021 | Price change | $360,000-6.5%$149/sqft |
Source: HAR #10004496 Report a problem | ||
| 9/3/2021 | Listed for sale | $384,900+6.9%$160/sqft |
Source: HAR #10004496 Report a problem | ||
| 8/14/2021 | Listing removed | -- |
Source: HAR #24276659 Report a problem | ||
| 6/30/2021 | Price change | $360,000-2.7%$149/sqft |
Source: HAR #24276659 Report a problem | ||
| 6/23/2021 | Listed for sale | $370,000$154/sqft |
Source: HAR #24276659 Report a problem | ||
| 6/1/2021 | Pending sale | $370,000$154/sqft |
Source: HAR #24276659 Report a problem | ||
| 5/24/2021 | Listed for sale | $370,000$154/sqft |
Source: HAR #24276659 Report a problem | ||
Public tax history
| Year | Property taxes | Tax assessment |
|---|---|---|
| 2025 | $3,411 -3.5% | $370,685 -5.6% |
| 2024 | $3,534 +5.8% | $392,654 -3.5% |
| 2023 | $3,340 +7.9% | $406,967 +9.5% |
| 2022 | $3,095 | $371,595 +19.9% |
| 2021 | -- | $309,968 +40.2% |
| 2020 | $2,011 +729.7% | $221,142 +743.6% |
| 2019 | $242 | $26,213 |
Find assessor info on the county website
Monthly payment
Est. payment
Payment breakdown
Explore the cost of this home by adjusting the details. Changes won't be saved.Climate risks
Neighborhood: Balmoral
Nearby schools
GreatSchools rating
- 9/10Groves Elementary SchoolGrades: PK-5Distance: 1.3 mi
- 6/10Westlake MiddleGrades: 6-8Distance: 1.1 mi
- 5/10Summer Creek High SchoolGrades: 9-12Distance: 1.8 mi
Schools provided by the listing agent
- Elementary: Centennial Elementary School (Humble)
- Middle: Lake Houston Middle School (Humble)
- High: Summer Creek High School
Source: HAR. This data may not be complete. We recommend contacting the local school district to confirm school assignments for this home.
- $366,0005 bd4 ba2.6k sqft11914 Clearview Cove Dr, Humble, TX 77346Off Market
- $--4 bd2 ba2.6k sqft11922 Clearview Cove Dr, Humble, TX 77346Sold
- $341,2004 bd3 ba2.2k sqft11910 Clearview Cove Dr, Humble, TX 77346Off Market

- $433,5004 bd2 ba2.6k sqft11927 McCallister Run Dr, Humble, TX 77346Off Market
- $409,2004 bd3 ba2.5k sqft11931 McCallister Run Dr, Humble, TX 77346Off Market
- $403,0003 bd2 ba2.3k sqft11923 McCallister Run Dr, Humble, TX 77346Off Market
- $352,7004 bd4 ba2.3k sqft11906 Clearview Cove Dr, Humble, TX 77346Off Market
- $384,1005 bd4 ba2.6k sqft11919 McCallister Run Dr, Humble, TX 77346Off Market
A local agent can set up tours, give advice and negotiate with sellers.
A local lender can help you make sure your offer is ready when you are.
Similar homes
- $395,0003 bd3 ba2.2k sqft15811 Sunlit Falls Dr, Humble, TX 77346For Sale
 MLS ID #49574239, Carlixta Maleno, REALM Real Estate Professionals - West Houston. HAR
 - $375,0004 bd3 ba2.1k sqft15782 Cairnwell Bend Dr, Humble, TX 77346For Sale
 MLS ID #45884473, Yesenia Cavazos, Alliance Properties. HAR
 - $379,0004 bd2 ba2.2k sqft12511 Tullich Run Dr, Humble, TX 77346For Sale
 MLS ID #48159541, Klodian Hoxha, LPT Realty, LLC. HAR
 - $373,5004 bd2 ba2.2k sqft12110 Allington Cove Ln, Humble, TX 77346For Sale
 MLS ID #11809869, Jermietta Howard, Jermietta Howard, Broker. HAR
 - $384,9004 bd3 ba2.8k sqft12726 Tullich Ln, Humble, TX 77346For SaleMLS ID #66383792, James Polomsky, Red Door Realty & Associates. HAR
- $349,9004 bd2 ba2k sqft11935 Radura Rd, Humble, TX 77346For SaleMLS ID #32647747, Hannelise Blease, Coldwell Banker Realty - The Woodlands. HAR
- $405,0005 bd4 ba3.2k sqft12402 Oakleaf Bend Dr, Humble, TX 77346For SaleMLS ID #74603952, Katie Malfer, Orchard Brokerage. HAR
- $384,9003 bd3 ba1.9k sqft11231 Burgus Farm Rd, Humble, TX 77346For SaleMLS ID #40324405, Tricia Frazier, ITX Realty, LLC. HAR
- $443,9005 bd3 ba2.9k sqft15647 Roscobie Park Dr, Humble, TX 77346For SaleMLS ID #94076537, Phillip Smith, LPT Realty, LLC. HAR
- $569,9004 bd3 ba3k sqft12014 Parsifal Creek Rd, Humble, TX 77346For SaleMLS ID #97492945, Lorna Calder, RE/MAX Universal. HAR
- $533,0004 bd4 ba3.3k sqft15819 Donham Green Ln, Humble, TX 77346For SaleMLS ID #97286944, Destiny Williams, Keller Williams Houston Central. HAR
- $385,0004 bd3 ba2.6k sqft12010 Fletching Stone Ln, Houston, TX 77044For SaleMLS ID #59729363, Marta Peralta, Keller Williams Realty Metropolitan. HAR
- $550,0004 bd4 ba3.5k sqft15814 Dutton Pines Dr, Humble, TX 77346For SaleMLS ID #87798339, Yvonne Pena, Keller Williams Houston Central. HAR
- $550,0004 bd3 ba2.7k sqft12814 Fernbank Forest Dr, Humble, TX 77346For SaleMLS ID #74893663, Oneal Texada, Better Homes and Gardens Real Estate Gary Greene - Lake Houston. HAR
- $550,0005 bd4 ba3.4k sqft16626 Whiteoak Canyon Dr, Humble, TX 77346For SaleMLS ID #55255812, Jimmy Franklin, eXp Realty LLC. HAR
- $399,9904 bd4 ba2.6k sqft5109 Andorra Bend Ln, Porter, TX 77365For SaleMLS ID #42259315, Robin Bailey, RE/MAX Universal. HAR
- $410,0004 bd3 ba2.3k sqft28000 Misty Evening Ct, Spring, TX 77386For SaleMLS ID #3818660, Caroline Gonzales, Compass RE Texas, LLC - The Woodlands. HAR
- $374,9003 bd2 ba2.1k sqft22104 Volante Dr, Spring, TX 77386For SaleMLS ID #38748264, Nathan Marks, RE/MAX Integrity. HAR
- $399,9004 bd3 ba2k sqft28064 Misty Evening Ct, Spring, TX 77386For SaleMLS ID #92158298, Sarah Cruse, eXp Realty LLC. HAR
- $469,9004 bd3 ba2.6k sqft18206 Langkawi Ln, Houston, TX 77044For SaleMLS ID #40832678, Stephen Reed, Texas Signature Realty. HAR
