Welcome to Fernbank Forest Drive in the heart of Atascocita! This beautiful Perry Homes offers the perfect blend of comfort, style, and convenience. Featuring spacious living areas, an open-concept layout, and abundant natural light, this property is designed for both everyday living and entertaining. Enjoy a well-appointed kitchen, generously sized bedrooms, and a private backyard ideal for relaxing or hosting family gatherings featuring inground Swimming Pool and Gazebo. Home features many great features: Game Room, Hardwood Floors High Ceils, Kitchen with island and many more features. Conveniently located near top-rated schools, shopping, dining, parks, and Lake Houston, this home provides easy access to everything the Humble and Atascocita area has to offer. Don't miss this exceptional opportunity to make this home your own!
For sale
$550,000
12814 Fernbank Forest Dr, Humble, TX 77346
4beds
2,793sqft
Single Family Residence
Built in 2018
9,997 Square Feet Lot
$540,300 Zestimate®
$197/sqft
$100/mo HOA
What's special
Inground swimming poolHardwood floorsAbundant natural lightGame roomKitchen with islandGenerously sized bedroomsOpen-concept layout
- 9 days |
- 204 |
- 20 |
Likely to sell faster than
Zillow last checked:
Listing updated:
Listed by:
Oneal Texada TREC #0613390 281-330-8606,
Better Homes and Gardens Real Estate Gary Greene - Lake Houston
Source: HAR,MLS#: 74893663
Facts & features
Interior
Bedrooms & bathrooms
- Bedrooms: 4
- Bathrooms: 3
- Full bathrooms: 3
Rooms
- Room types: Family Room, Game Room, Utility Room
Primary bedroom
- Level: First
- Area: 252
- Dimensions: 14X18
Bedroom
- Level: First
- Area: 154
- Dimensions: 14X11
Bedroom
- Level: First
- Area: 143
- Dimensions: 13X11
Bedroom
- Level: First
- Area: 143
- Dimensions: 13X11
Breakfast
- Level: First
- Area: 108
- Dimensions: 9X12
Dining room
- Level: First
- Area: 204
- Dimensions: 17X12
Family room
- Level: First
- Area: 336
- Dimensions: 16X21
Game room
- Level: First
- Area: 143
- Dimensions: 13X11
Primary bath
- Level: First
Utility room
- Level: First
Heating
- Natural Gas
Cooling
- Ceiling Fan(s), Electric
Appliances
- Included: Disposal, Microwave, Gas Cooktop, Dishwasher
- Laundry: Electric Dryer Hookup, Gas Dryer Hookup, Washer Hookup
Features
- High Ceilings, All Bedrooms Down, Primary Bed - 1st Floor, Walk-In Closet(s)
- Flooring: Carpet, Tile, Wood
- Windows: Insulated/Low-E windows
- Number of fireplaces: 1
- Fireplace features: Gas
Interior area
- Total structure area: 2,793
- Total interior livable area: 2,793 sqft
Property
Parking
- Total spaces: 2
- Parking features: Attached, Double-Wide Driveway
- Attached garage spaces: 2
Features
- Stories: 1
- Patio & porch: Covered
- Exterior features: Side Yard, Sprinkler System
- Has private pool: Yes
- Pool features: Gunite
- Fencing: Back Yard
Lot
- Size: 9,997 Square Feet
- Features: Subdivided, 0 Up To 1/4 Acre
Details
- Parcel number: 1393980010019
Construction
Type & style
- Home type: SingleFamily
- Architectural style: Traditional
- Property subtype: Single Family Residence
Materials
- Brick, Stone
- Foundation: Slab
- Roof: Composition
Condition
- New construction: No
- Year built: 2018
Details
- Builder name: Perry
Utilities & green energy
- Water: Water District
Green energy
- Energy efficient items: Attic Vents, Thermostat
Community & HOA
Community
- Subdivision: Groves Sec 16
HOA
- Has HOA: Yes
- Amenities included: Clubhouse
- HOA fee: $1,200 annually
Location
- Region: Humble
Financial & listing details
- Price per square foot: $197/sqft
- Tax assessed value: $467,402
- Annual tax amount: $14,374
- Date on market: 8/7/2026
- Listing terms: Cash,Conventional,FHA,VA Loan
- Ownership: Full Ownership
- Road surface type: Asphalt, Curbs, Gutters
Estimated market value
$540,300
$513,000 - $567,000
$4,075/mo
Price history
| Date | Event | Price |
|---|---|---|
| 8/7/2026 | Listed for sale | $550,000$197/sqft |
Source:  HAR #74893663 Report a problem HAR #74893663 Report a problem | ||
Public tax history
| Year | Property taxes | Tax assessment |
|---|---|---|
| 2025 | $3,673 -0.5% | $467,402 -2.4% |
| 2024 | $3,690 +11.6% | $478,928 -5.7% |
| 2023 | $3,306 +7.5% | $507,609 +15.1% |
| 2022 | $3,074 | $441,117 +14.6% |
| 2021 | -- | $384,858 +6.8% |
| 2020 | $2,836 -7.9% | $360,457 +8.2% |
| 2019 | $3,079 | $333,011 |
| 2018 | -- | -- |
Find assessor info on the county website
Monthly payment
Est. payment
Payment breakdown
Explore the cost of this home by adjusting the details. Changes won't be saved.Climate risks
Neighborhood: Groves
Nearby schools
GreatSchools rating
- 9/10Groves Elementary SchoolGrades: PK-5Distance: 0.3 mi
- 6/10Westlake MiddleGrades: 6-8Distance: 0.4 mi
- 5/10Summer Creek High SchoolGrades: 9-12Distance: 2.7 mi
Schools provided by the listing agent
- Elementary: Groves Elementary School
- Middle: West Lake Middle School
- High: Summer Creek High School
Source: HAR. This data may not be complete. We recommend contacting the local school district to confirm school assignments for this home.
- $501,6004 bd3 ba3.5k sqft12810 Fernbank Forest Dr, Humble, TX 77346Off Market
- $501,0004 bd4 ba3.2k sqft16719 Bark Cabin Dr, Humble, TX 77346Off Market
- $578,4004 bd3 ba3.8k sqft16715 Bark Cabin Dr, Humble, TX 77346Off Market
- $451,500-- bd-- ba-- sqftFernbank Forest Dr, Humble, TX 77346Off Market
- $677,6004 bd5 ba3.4k sqft12747 N Greater Blue Cir, Humble, TX 77346Off Market
- $400,9004 bd3 ba2.4k sqft12802 Fernbank Forest Dr, Humble, TX 77346Off Market
- $479,6004 bd3 ba3.1k sqft16802 Big Reed Dr, Humble, TX 77346Off Market
- $497,2004 bd3 ba3.1k sqft16803 Bark Cabin Dr, Humble, TX 77346Off Market
A local agent can set up tours, give advice and negotiate with sellers.
A local lender can help you make sure your offer is ready when you are.
Similar homes
- $495,0004 bd4 ba3.2k sqft12606 Pierson Hollow Dr, Humble, TX 77346For Sale
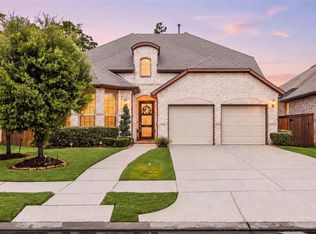 MLS ID #96568982, Faith Floyd, Redfin Corporation. HAR
 - $480,0004 bd3 ba3k sqft13118 Six Rivers Dr, Humble, TX 77346For Sale
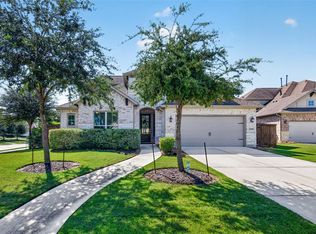 MLS ID #23137960, Becky Garcia, Jason Mitchell Real Estate LLC. HAR
 - $480,0004 bd3 ba2.8k sqft12111 Woodnote Ln, Humble, TX 77346For Sale
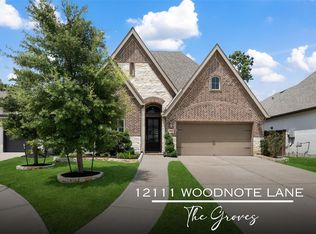 MLS ID #30605525, Tina Whalen, RE/MAX East. HAR
 - $569,9004 bd3 ba3k sqft12014 Parsifal Creek Rd, Humble, TX 77346For Sale
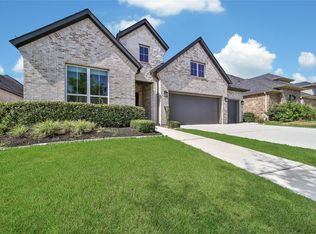 MLS ID #97492945, Lorna Calder, RE/MAX Universal. HAR
 - $555,0004 bd4 ba3.2k sqft12531 Tullich Run Dr, Humble, TX 77346For SaleMLS ID #92704292, Cindy Burns, eXp Realty LLC. HAR
- $349,9004 bd2 ba2.2k sqft15843 McKinley Green Dr, Humble, TX 77346For SaleMLS ID #34920735, Noah Seay, Douglas Elliman Real Estate. HAR
- $660,0004 bd4 ba3.3k sqft15603 Roscobie Park Dr, Humble, TX 77346For SaleMLS ID #93626932, Guadalupe Ortiz, eXp Realty LLC. HAR
- $535,0004 bd4 ba4.1k sqft13929 N Lake Branch Ln, Houston, TX 77044For SaleMLS ID #55703970, Ricardo Gonzalez, RE/MAX The Woodlands & Spring. HAR
- $379,0004 bd2 ba2.2k sqft12511 Tullich Run Dr, Humble, TX 77346For SaleMLS ID #48159541, Klodian Hoxha, LPT Realty, LLC. HAR
- $615,0004 bd4 ba3.5k sqft13811 Lake Conner Ln, Houston, TX 77044For SaleMLS ID #44243492, Nicole Freer, Corcoran Genesis. HAR
- $444,9004 bd3 ba2.6k sqft16810 Williams Gully Trl, Humble, TX 77346For SaleMLS ID #51456580, Princess Krebs, Sky Wealth Real Estate. HAR
- $439,0005 bd3 ba2.9k sqft15826 Grampian Reach Ln, Humble, TX 77346For SaleMLS ID #87673472, Khai Tran, eXp Realty LLC. HAR
- $535,0005 bd5 ba3.8k sqft13619 Breakwater Path Loop, Houston, TX 77044For SaleMLS ID #94613899, Kim Fazzino, eXp Realty LLC. HAR
- $399,9904 bd3 ba2.4k sqft11918 Clearview Cove Dr, Humble, TX 77346For SaleMLS ID #51572984, Kenna Stephenson, State 28 Real Estate, PLLC. HAR
- $529,9994 bd4 ba3.3k sqft5819 Rocky Brook Dr, Kingwood, TX 77345For SaleMLS ID #48103319, Jennifer Sheridan, Keller Williams Realty Northeast. HAR
- $377,0004 bd2 ba2.5k sqft15422 Hopkins Cedar Dr, Humble, TX 77346For SaleMLS ID #87905299, Maidelys Rey, Dalton Wade Inc. HAR
- $480,0004 bd4 ba3.1k sqft16718 Lake Limestone Ln, Houston, TX 77044For SaleMLS ID #72048265, Daniela Sumbera, Keller Williams Realty Northeast. HAR
- $375,0004 bd2 ba2.3k sqft15811 Tayden Point Dr, Humble, TX 77346For SaleMLS ID #26521059, Rachel Merks, Home Sweet Home Real Estate Group. HAR
- $519,0005 bd4 ba3.6k sqft14803 Ramblebrook Ln, Humble, TX 77396For SaleMLS ID #30206376, Ansuya Hesse, iHouzz Realty. HAR
- $335,0003 bd2 ba2.1k sqft15606 Baronial Castle Dr, Humble, TX 77346For SaleMLS ID #76628681, Ashley Alexander, Peak Real Estate. HAR
