This gently lived-in, like-new home offers all the benefits of newer construction without the brand-new price tag. Inside, you'll find an open layout with a thoughtful split floor plan that separates the secondary bedrooms from the spacious primary suite, giving everyone a little more privacy. You'll also appreciate the small details that make everyday living easier, like custom laundry room cabinetry, ceiling fans throughout the home, and a covered patio.
It's one thing to love the home you're buying but it's just as important to love what's beyond your front door. Located in the sought-after Balmoral community, you'll enjoy the crystal-clear lagoon, parks, walking trails, playgrounds, and resort-style amenities that make every day feel like a getaway. Plus, you're just 6 minutes from Beltway 8 and 30 minutes from Downtown Houston, making your daily commute and weekend adventures both convenient and enjoyable. This isn't just a home it's a lifestyle.
For sale
$335,000
15606 Baronial Castle Dr, Humble, TX 77346
3beds
2,173sqft
:
Get pre-qualified$2,818/mo
Single Family Residence
Built in 2021
6,250 Square Feet Lot
$331,100 Zestimate®
$154/sqft
$114/mo HOA
What's special
Crystal-clear lagoonThoughtful split floor planCovered patioWalking trailsCustom laundry room cabinetrySpacious primary suiteOpen layout
- 6 days |
- 102 |
- 11 |
Likely to sell faster than
Zillow last checked:
Listing updated:
Listed by:
Ashley Alexander TREC #0688363 832-269-8256,
Peak Real Estate
Source: HAR,MLS#: 76628681
Facts & features
Interior
Bedrooms & bathrooms
- Bedrooms: 3
- Bathrooms: 2
- Full bathrooms: 2
Rooms
- Room types: Family Room, Utility Room
Primary bedroom
- Level: First
- Dimensions: tbd
Bedroom
- Level: First
- Dimensions: tbd
Bedroom
- Level: First
- Dimensions: tbd
Kitchen
- Level: First
- Dimensions: tbd
Living room
- Level: First
- Dimensions: tbd
Heating
- Electric, Natural Gas
Cooling
- Attic Fan, Ceiling Fan(s), Electric, Gas
Appliances
- Included: Disposal, Gas Oven, Microwave, Gas Range, Dishwasher
- Laundry: Washer Hookup
Features
- Formal Entry/Foyer, High Ceilings, En-Suite Bath, Sitting Area, Walk-In Closet(s)
- Flooring: Carpet, Vinyl
- Has fireplace: No
Interior area
- Total structure area: 2,173
- Total interior livable area: 2,173 sqft
Property
Parking
- Total spaces: 2
- Parking features: Attached, Oversized, Additional Parking, Double-Wide Driveway
- Attached garage spaces: 2
Features
- Stories: 1
- Patio & porch: Covered, Patio/Deck, Porch
- Exterior features: Side Yard, Sprinkler System
- Fencing: Back Yard
Lot
- Size: 6,250 Square Feet
- Features: Back Yard, Other, 0 Up To 1/4 Acre
Details
- Parcel number: 1410670030015
Construction
Type & style
- Home type: SingleFamily
- Architectural style: Traditional
- Property subtype: Single Family Residence
Materials
- Blown-In Insulation, Brick, Cement Siding
- Foundation: Slab
- Roof: Composition
Condition
- New construction: No
- Year built: 2021
Utilities & green energy
- Water: Water District
Green energy
- Energy efficient items: Attic Vents
Community & HOA
Community
- Subdivision: Balmoral Sec 22
HOA
- Has HOA: Yes
- Amenities included: Basketball Court, Dog Park, Fitness Center, Park, Picnic Area, Playground, Pond, Pool, Splash Pad
- HOA fee: $1,373 annually
Location
- Region: Humble
Financial & listing details
- Price per square foot: $154/sqft
- Tax assessed value: $356,177
- Annual tax amount: $12,022
- Date on market: 7/30/2026
- Listing terms: Cash,Conventional,FHA,VA Loan
- Exclusions: Blinds, Curtain Rods, Tv Mounts, Shelving
- Ownership: Full Ownership
Estimated market value
$331,100
$315,000 - $348,000
$2,694/mo
Price history
| Date | Event | Price |
|---|---|---|
| 7/30/2026 | Listed for sale | $335,000$154/sqft |
Source:  HAR #76628681 Report a problem HAR #76628681 Report a problem | ||
Public tax history
| Year | Property taxes | Tax assessment |
|---|---|---|
| 2025 | $2,677 +3.7% | $356,177 +4.8% |
| 2024 | $2,581 -0.5% | $339,722 -11.7% |
| 2023 | $2,595 +7.1% | $384,720 +7% |
| 2022 | $2,423 | $359,627 +930.4% |
| 2021 | -- | $34,900 |
Find assessor info on the county website
Monthly payment
Est. payment
Payment breakdown
Explore the cost of this home by adjusting the details. Changes won't be saved.Climate risks
Neighborhood: 77346
Nearby schools
GreatSchools rating
- 9/10Groves Elementary SchoolGrades: PK-5Distance: 0.6 mi
- 6/10Westlake MiddleGrades: 6-8Distance: 0.4 mi
- 5/10Summer Creek High SchoolGrades: 9-12Distance: 1.8 mi
Schools provided by the listing agent
- Elementary: Centennial Elementary School (Humble)
- Middle: Lake Houston Middle School (Humble)
- High: Summer Creek High School
Source: HAR. This data may not be complete. We recommend contacting the local school district to confirm school assignments for this home.
- $417,7004 bd4 ba3.1k sqft15610 Baronial Castle Dr, Humble, TX 77346Off Market
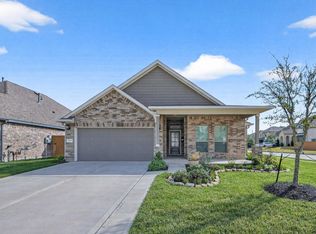
- $325,9004 bd3 ba2.1k sqft15602 Baronial Castle Dr, Humble, TX 77346Pending
- $312,3003 bd2 ba1.7k sqft15614 Baronial Castle Dr, Humble, TX 77396Off Market
- $370,3003 bd2 ba2.5k sqft15607 Beltie Dr, Humble, TX 77346Off Market
- $355,2004 bd3 ba2.2k sqft15603 Beltie Dr, Humble, TX 77346Off Market
- $349,0004 bd2 ba2.4k sqft15618 Baronial Castle Dr, Humble, TX 77346Off Market
- $421,8004 bd4 ba3.1k sqft15611 Beltie Dr, Humble, TX 77346Off Market
- $325,2003 bd3 ba2k sqft15607 Baronial Castle Dr, Humble, TX 77346Off Market
A local agent can set up tours, give advice and negotiate with sellers.
A local lender can help you make sure your offer is ready when you are.
Similar homes
- $365,0004 bd3 ba2.1k sqft15618 Beltie Dr, Humble, TX 77346For Sale
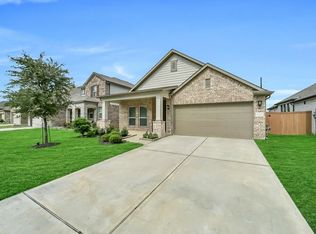 MLS ID #75224879, Daniela Sumbera, Keller Williams Realty Northeast. HAR
 - $359,9004 bd2 ba2.2k sqft15843 McKinley Green Dr, Humble, TX 77346For Sale
 MLS ID #21874796, Noah Seay, Douglas Elliman Real Estate. HAR
 - $375,0004 bd3 ba2.1k sqft11927 Clearview Cove Dr, Humble, TX 77346For Sale
 MLS ID #10725583, Robin Curtis, Exit Realty 360. HAR
 - $379,0004 bd2 ba2.2k sqft12511 Tullich Run Dr, Humble, TX 77346For Sale
 MLS ID #48159541, Klodian Hoxha, LPT Realty, LLC. HAR
 - $369,0004 bd3 ba2.2k sqft16323 Tulipan Spring Trl, Humble, TX 77346For SaleMLS ID #5717931, Jenny Portillo, LPT Realty, LLC. HAR
- $375,0004 bd2 ba2.3k sqft15811 Tayden Point Dr, Humble, TX 77346For SaleMLS ID #26521059, Rachel Merks, Home Sweet Home Real Estate Group. HAR
- $309,9993 bd2 ba2.1k sqft7023 Fountain Lilly Dr, Humble, TX 77346For SaleMLS ID #75938704, Rebecca Ramirez, Better Homes and Gardens Real Estate Gary Greene - Lake Houston. HAR
- $395,0003 bd3 ba2.2k sqft15811 Sunlit Falls Dr, Humble, TX 77346For SaleMLS ID #49574239, Carlixta Maleno, REALM Real Estate Professionals - West Houston. HAR
- $424,9004 bd4 ba2.6k sqft12815 Firbrae Dr, Humble, TX 77346For SaleMLS ID #84636861, Anthony Ejofor, Keller Williams Signature. HAR
- $392,5005 bd4 ba2.8k sqft15535 Abbotshall Bend Dr, Humble, TX 77346For SaleMLS ID #3558210, Marcus Dunigan, Orchard Brokerage. HAR
- $310,0004 bd2 ba1.7k sqft7734 London Tower Ln, Houston, TX 77044For SaleMLS ID #5686939, Olaide Ofuya, Real Broker, LLC. HAR
- $405,0005 bd4 ba3.2k sqft12402 Oakleaf Bend Dr, Humble, TX 77346For SaleMLS ID #74603952, Katie Malfer, Orchard Brokerage. HAR
- $369,0003 bd2 ba1.9k sqft16607 Yaklin Meadow Ct, Humble, TX 77346For SaleMLS ID #51598922, Robyn Taylor, Orchard Brokerage. HAR
- $417,0004 bd3 ba2.3k sqft12435 Palo Acebo Ln, Humble, TX 77346For SaleMLS ID #52217231, Melanie Carson, Better Homes and Gardens Real Estate Gary Greene - Champions. HAR
- $480,0004 bd3 ba3k sqft13118 Six Rivers Dr, Humble, TX 77346For SaleMLS ID #23137960, Becky Garcia, Jason Mitchell Real Estate LLC. HAR
- $442,0004 bd3 ba3k sqft15822 Arbeadie Dr, Humble, TX 77346For SaleMLS ID #68549190, Valery Smith-Blank, RE/MAX Integrity. HAR
- $269,0003 bd2 ba1.7k sqft5027 Dappled Grove Trl, Humble, TX 77346For SaleMLS ID #4628916, Suzanne Schindler, LPT Realty, LLC. HAR
- $359,9004 bd3 ba2.4k sqft3010 Laurel Mist Ct, Kingwood, TX 77345For SaleMLS ID #52278991, Lauren LaRoche, CB&A, Realtors. HAR
- $385,0004 bd3 ba2.6k sqft12010 Fletching Stone Ln, Houston, TX 77044For SaleMLS ID #59729363, Marta Peralta, Keller Williams Realty Metropolitan. HAR
- $315,0004 bd3 ba2.2k sqft22537 Gran Sasso Dr, New Caney, TX 77357For SaleMLS ID #70940521, Dana Olejniczak, Martha Turner Sotheby's International Realty - Kingwood. HAR
