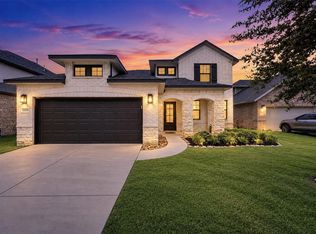
Nestled in Balmoral, one of NE Houston's most sought-after master-planned communities featuring the iconic Crystal Lagoon with white sand beaches! This beautifully designed 4 bed, 3 bath, single-story home offers 2,165 sqft of warm, functional living space with a cozy atmosphere designed with family in mind. The long kitchen island serves as the heart of the home, a natural gathering spot for cooking, dining, and conversation. Enjoy an open-concept layout with a formal dining area. The primary suite features double sinks, a soaking tub, separate shower, and vanity area. All bedrooms are down, including an en-suite and walk-in closet in the primary. Full secondary bath also downstairs. Attached garage, utility room inside. Zoned to Humble ISD: Centennial Elementary, Lake Houston Middle, and Summer Creek High. Community amenities include lagoon access, pools, trails, and more. Close to H-E-B, dining, and major freeways. Schedule your showing today!
Pending
Price cut: $10K (6/16)
$365,000
15618 Beltie Dr, Humble, TX 77346
4beds
2,165sqft
:
Get pre-qualified$3,060/mo
Single Family Residence
Built in 2020
6,703 Square Feet Lot
$359,500 Zestimate®
$169/sqft
$114/mo HOA
What's special
Attached garageFormal dining areaSoaking tubUtility room insideVanity areaOpen-concept layoutSeparate shower
- 96 days |
- 183 |
- 16 |
Zillow last checked:
Listing updated:
Listed by:
Daniela Sumbera TREC #0645740 832-702-3246,
Keller Williams Realty Northeast
Source: HAR,MLS#: 75224879
Facts & features
Interior
Bedrooms & bathrooms
- Bedrooms: 4
- Bathrooms: 3
- Full bathrooms: 3
Rooms
- Room types: Utility Room
Primary bedroom
- Level: First
- Area: 280
- Dimensions: 20x14
Bedroom
- Level: First
- Area: 134.2
- Dimensions: 11x12.2
Bedroom
- Level: First
- Area: 135.3
- Dimensions: 11x12.3
Bedroom
- Level: First
- Area: 143
- Dimensions: 11x13
Other
- Level: First
- Area: 108
- Dimensions: 6x18
Other
- Level: First
- Area: 79.2
- Dimensions: 7.2x11
Other
- Level: First
- Area: 46.8
- Dimensions: 9x5.2
Dining room
- Level: First
- Area: 156
- Dimensions: 13x12
Kitchen
- Level: First
- Area: 260
- Dimensions: 13x20
Living room
- Level: First
- Area: 280
- Dimensions: 14x20
Primary bath
- Level: First
- Area: 73.8
- Dimensions: 6x12.3
Utility room
- Level: First
- Area: 56.7
- Dimensions: 7x8.1
Heating
- Electric
Cooling
- Ceiling Fan(s), Electric
Appliances
- Included: ENERGY STAR Qualified Appliances, Disposal, Gas Oven, Microwave, Gas Range, Dishwasher
- Laundry: Electric Dryer Hookup, Washer Hookup
Features
- Formal Entry/Foyer, All Bedrooms Down, En-Suite Bath, Primary Bed - 1st Floor, Walk-In Closet(s)
- Flooring: Carpet, Tile, Vinyl
Interior area
- Total structure area: 2,165
- Total interior livable area: 2,165 sqft
Video & virtual tour
Property
Parking
- Total spaces: 2
- Parking features: Attached, Double-Wide Driveway
- Attached garage spaces: 2
Features
- Stories: 1
- Patio & porch: Covered, Porch
- Fencing: Back Yard
Lot
- Size: 6,703 Square Feet
- Features: Back Yard, Subdivided, 0 Up To 1/4 Acre
Details
- Parcel number: 1410670020015
Construction
Type & style
- Home type: SingleFamily
- Architectural style: Other
- Property subtype: Single Family Residence
Materials
- Brick
- Foundation: Slab
- Roof: Other
Condition
- New construction: No
- Year built: 2020
Utilities & green energy
- Sewer: Public Sewer
- Water: Public
Community & HOA
Community
- Subdivision: Balmoral Sec 22
HOA
- Has HOA: Yes
- Amenities included: Basketball Court, Beach Access, Clubhouse, Dog Park, Fitness Center, Picnic Area, Playground, Pool, Security, Splash Pad, Tennis Court(s)
- HOA fee: $1,373 annually
Location
- Region: Humble
Financial & listing details
- Price per square foot: $169/sqft
- Tax assessed value: $354,198
- Annual tax amount: $11,955
- Date on market: 5/8/2026
- Listing terms: Cash,Conventional,FHA,VA Loan
- Road surface type: Concrete
Estimated market value
$359,500
$342,000 - $377,000
$2,681/mo
Price history
| Date | Event | Price |
|---|---|---|
| 8/10/2026 | Pending sale | $365,000$169/sqft |
Source:  HAR #75224879 Report a problem HAR #75224879 Report a problem | ||
| 6/16/2026 | Price change | $365,000-2.7%$169/sqft |
Source: HAR #75224879 Report a problem | ||
| 5/8/2026 | Listed for sale | $375,000$173/sqft |
Source: HAR #75224879 Report a problem | ||
Public tax history
| Year | Property taxes | Tax assessment |
|---|---|---|
| 2025 | $2,748 -3.1% | $354,198 -5.1% |
| 2024 | $2,836 +5.5% | $373,284 -3.5% |
| 2023 | $2,689 +5.5% | $386,675 +8.3% |
| 2022 | $2,550 | $356,941 +520.2% |
| 2021 | -- | $57,548 |
Find assessor info on the county website
Monthly payment
Est. payment
Payment breakdown
Explore the cost of this home by adjusting the details. Changes won't be saved.Climate risks
Neighborhood: 77346
Nearby schools
GreatSchools rating
- 9/10Groves Elementary SchoolGrades: PK-5Distance: 0.5 mi
- 6/10Westlake MiddleGrades: 6-8Distance: 0.4 mi
- 5/10Summer Creek High SchoolGrades: 9-12Distance: 1.9 mi
Schools provided by the listing agent
- Elementary: Centennial Elementary School (Humble)
- Middle: Lake Houston Middle School (Humble)
- High: Summer Creek High School
Source: HAR. This data may not be complete. We recommend contacting the local school district to confirm school assignments for this home.
- $355,2004 bd3 ba2.4k sqft15622 Beltie Dr, Humble, TX 77346Off Market
- $328,1003 bd2 ba2k sqft15614 Beltie Dr, Humble, TX 77346Off Market
- $368,8004 bd3 ba2.6k sqft15626 Beltie Dr, Humble, TX 77346Off Market
- $292,9003 bd2 ba1.5k sqft15610 Beltie Dr, Humble, TX 77346Off Market
- $303,4003 bd2 ba1.7k sqft15630 Beltie Dr, Humble, TX 77346Off Market
- $375,2004 bd3 ba2.6k sqft15619 Beltie Dr, Humble, TX 77346Off Market
- $339,9003 bd2 ba1.9k sqft15615 Beltie Dr, Humble, TX 77346Off Market
- $333,7003 bd2 ba2.2k sqft15623 Beltie Dr, Humble, TX 77346Off Market
A local agent can set up tours, give advice and negotiate with sellers.
A local lender can help you make sure your offer is ready when you are.
Similar homes
- $389,9904 bd4 ba2.4k sqft12819 Firbrae Dr, Humble, TX 77346For Sale
 MLS ID #70007384, Vasha Chevalier, Keller Williams Realty Professionals. HAR
 - $369,0004 bd3 ba2.2k sqft16323 Tulipan Spring Trl, Humble, TX 77346For Sale
 MLS ID #5717931, Jenny Portillo, LPT Realty, LLC. HAR
 - $379,0004 bd2 ba2.2k sqft12511 Tullich Run Dr, Humble, TX 77346For Sale
 MLS ID #48159541, Klodian Hoxha, LPT Realty, LLC. HAR
 - $359,9004 bd2 ba2.2k sqft15843 McKinley Green Dr, Humble, TX 77346For Sale
 MLS ID #21874796, Noah Seay, Douglas Elliman Real Estate. HAR
 - $369,9005 bd5 ba2.4k sqft12215 Skene Bend Dr, Humble, TX 77346For SaleMLS ID #18923866, Brandon Thomas, Compass RE Texas, LLC - West Houston. HAR
- $370,0004 bd3 ba2.7k sqft15423 Hopkins Cedar Dr, Humble, TX 77346For SaleMLS ID #33667243, Heather Chavana, eXp Realty LLC. HAR
- $335,0003 bd2 ba2.1k sqft15606 Baronial Castle Dr, Humble, TX 77346For SaleMLS ID #76628681, Ashley Alexander, Peak Real Estate. HAR
- $375,0004 bd2 ba2.3k sqft15811 Tayden Point Dr, Humble, TX 77346For SaleMLS ID #26521059, Rachel Merks, Home Sweet Home Real Estate Group. HAR
- $349,9004 bd2 ba2k sqft11935 Radura Rd, Humble, TX 77346For SaleMLS ID #32647747, Hannelise Blease, Coldwell Banker Realty - The Woodlands. HAR
- $399,9004 bd3 ba2.7k sqft12014 Delwood Terrace Dr, Humble, TX 77346For SaleMLS ID #29920536, Ginger Salas, eXp Realty LLC. HAR
- $442,0004 bd3 ba3k sqft15822 Arbeadie Dr, Humble, TX 77346For SaleMLS ID #68549190, Valery Smith-Blank, RE/MAX Integrity. HAR
- $480,0004 bd3 ba2.8k sqft12111 Woodnote Ln, Humble, TX 77346For SaleMLS ID #30605525, Tina Whalen, RE/MAX East. HAR
- $444,9004 bd3 ba2.6k sqft16810 Williams Gully Trl, Humble, TX 77346For SaleMLS ID #51456580, Princess Krebs, Sky Wealth Real Estate. HAR
- $485,0004 bd3 ba2.8k sqft12110 Woodnote Ln, Humble, TX 77346For SaleMLS ID #63639004, Jasmin Lye, JLA Realty. HAR
- $349,0004 bd3 ba2.1k sqft15027 Bradfield Manor Dr, Houston, TX 77044For SaleMLS ID #46053602, Adeleke Ademuyewo, Watkins Realty LLC. HAR
- $375,0003 bd2 ba2.5k sqft3111 Breezy Pines Ct, Humble, TX 77339For SaleMLS ID #60693366, Phoebe Mompoint, Keller Williams Realty Northeast. HAR
- $359,9904 bd3 ba2.3k sqft6215 Russett Elm Ct, Porter, TX 77365For SaleMLS ID #24828645, Carolina Fuentes, Texan Vista Realty. HAR
- $385,0004 bd3 ba2.3k sqft3510 Heather Chase Trl, Porter, TX 77365For SaleMLS ID #72532598, Charly Graham, RE/MAX Universal. HAR
- $399,0004 bd3 ba2.1k sqft1160 Imperial Ranch Way, Dayton, TX 77535For SaleMLS ID #23578762, Kimberly Davila, JLA Realty. HAR
- $399,9904 bd4 ba2.6k sqft5109 Andorra Bend Ln, Porter, TX 77365For SaleMLS ID #42259315, Robin Bailey, RE/MAX Universal. HAR
