Beautifully updated with a blend of modern style and charm, this home offers a spacious, well-designed floor plan perfect for everyday living and entertaining. Enjoy added privacy with no back neighbors, while the large upstairs game room creates the ideal space for relaxing or hosting.
Centrally positioned within the community, you’re just moments from neighborhood amenities including pools, parks, and green space. This neighborhood is known for its vibrant community feel, offering frequent events, festivals, and charming touches that make it easy to feel connected and at home. Conveniently located near top-rated schools, great shopping, and popular dining options, this home combines comfort, style, and a location that truly delivers.
For sale
Price cut: $35K (9/19)
$350,000
3510 Heather Chase Trl, Porter, TX 77365
4beds
2,315sqft
Single Family Residence
Built in 2021
6,163 Square Feet Lot
$341,500 Zestimate®
$151/sqft
$100/mo HOA
What's special
- 22 days
- 612
- 81
Zillow last checked:
Listing updated:
Listed by:
Charly Graham TREC #0798712 936-668-9192,
RE/MAX Universal
Source: HAR,MLS#: 67890404
Facts & features
Interior
Bedrooms & bathrooms
- Bedrooms: 4
- Bathrooms: 3
- Full bathrooms: 2
- 1/2 bathrooms: 1
Primary bedroom
- Level: First
- Area: 195
- Dimensions: 15 x 13
Bedroom
- Level: Second
- Area: 140
- Dimensions: 14 x 10
Bedroom
- Level: Second
- Area: 140
- Dimensions: 14 x 10
Bedroom
- Level: Second
- Area: 132
- Dimensions: 12 x 11
Breakfast
- Level: First
- Area: 90
- Dimensions: 10 x 9
Game room
- Level: Second
- Area: 168
- Dimensions: 14 x 12
Living room
- Level: First
- Area: 225
- Dimensions: 15 x 15
Heating
- Natural Gas
Cooling
- Ceiling Fan(s), Electric
Appliances
- Included: Disposal, Dishwasher
Features
- En-Suite Bath, Primary Bed - 1st Floor, Split Plan, Walk-In Closet(s)
- Flooring: Carpet, Laminate, Tile
- Windows: Insulated/Low-E windows
- Number of fireplaces: 1
- Fireplace features: Decorative
Interior area
- Total structure area: 2,315
- Total interior livable area: 2,315 sqft
Property
Parking
- Total spaces: 2
- Parking features: Attached
- Attached garage spaces: 2
Features
- Stories: 2
- Patio & porch: Patio/Deck
- Fencing: Back Yard
Lot
- Size: 6,163 Square Feet
- Features: Back Yard, Subdivided, 0 Up To 1/4 Acre
Details
- Additional structures: Shed(s)
- Parcel number: 1410870020013
Construction
Type & style
- Home type: SingleFamily
- Architectural style: Contemporary
- Property subtype: Single Family Residence
Materials
- Brick, Cement Siding
- Foundation: Slab
- Roof: Composition
Condition
- New construction: No
- Year built: 2021
Utilities & green energy
- Sewer: Public Sewer
- Water: Public
Green energy
- Energy efficient items: Thermostat
Community & HOA
Community
- Subdivision: Royal Brook/Kingwood Sec 23
HOA
- Has HOA: Yes
- HOA fee: $1,200 annually
Location
- Region: Porter
Financial & listing details
- Price per square foot: $151/sqft
- Tax assessed value: $364,952
- Annual tax amount: $8,610
- Date on market: 9/19/2026
- Listing terms: Cash,Conventional,FHA,VA Loan
Estimated market value
$341,500
$324,000 - $359,000
$2,578/mo
Price history
| Date | Event | Price |
|---|---|---|
| 9/19/2026 | Price change | $350,000-9.1%$151/sqft |
Source:  HAR #67890404 Report a problem HAR #67890404 Report a problem | ||
| 6/8/2026 | Listed for sale | $385,000$166/sqft |
Source: HAR #72532598 Report a problem | ||
| 5/23/2026 | Listing removed | $385,000$166/sqft |
Source: HAR #72532598 Report a problem | ||
| 4/21/2026 | Listed for sale | $385,000+13.6%$166/sqft |
Source: HAR #72532598 Report a problem | ||
| 2/20/2023 | Listing removed | -- |
Source: HAR #94833735 Report a problem | ||
| 1/12/2023 | Listed for sale | $339,000$146/sqft |
Source: HAR #94833735 Report a problem | ||
Public tax history
| Year | Property taxes | Tax assessment |
|---|---|---|
| 2025 | $3,708 +7.3% | $364,952 +5.7% |
| 2024 | $3,457 | $345,270 -5.5% |
| 2023 | -- | $365,432 +14.2% |
| 2022 | $3,767 | $320,056 +765% |
| 2021 | -- | $37,000 |
Find assessor info on the county website
Monthly payment
Est. payment
Payment breakdown
Explore the cost of this home by adjusting the details. Changes won't be saved.Climate risks
Neighborhood: Kingwood
Nearby schools
Schools provided by the listing agent
- Elementary: Shadow Forest Elementary School
- Middle: Riverwood Middle School
- High: Kingwood High School
Source: HAR. This data may not be complete. We recommend contacting the local school district to confirm school assignments for this home.
- $383,8004 bd3 ba2.8k sqft3514 Heather Chase Trl, Porter, TX 77365Off Market
- $321,5003 bd2 ba1.9k sqft3506 Heather Chase Trl, Porter, TX 77365Off Market
- $366,1003 bd2 ba2.1k sqft3502 Heather Chase Trl, Porter, TX 77365Off Market
- $318,4003 bd2 ba2.1k sqft3522 Heather Chase Trl, Porter, TX 77365Off Market
Similar homes
- $359,9904 bd3 ba2.3k sqft6215 Russett Elm Ct, Porter, TX 77365For Sale
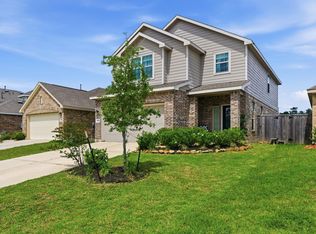 MLS ID #24828645, Carolina Fuentes, Texan Vista Realty. HAR
 - $274,0004 bd3 ba1.8k sqft6307 Arcadia Sound Ln, Porter, TX 77365For Sale
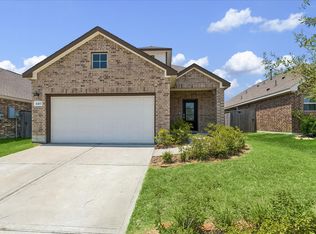 MLS ID #36148404, Janis Adams, RE/MAX Universal. HAR
 - $339,0004 bd4 ba2.4k sqft25356 Grotto Falls Ln, Porter, TX 77365For Sale
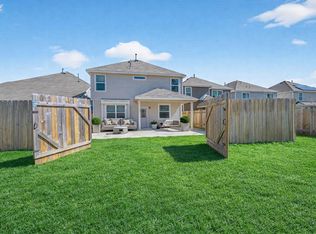 MLS ID #15150839, Marianne Cowan, Realty Of America, LLC. HAR
 - $464,9984 bd4 ba3k sqft3235 Bellwick Chase Ln, Porter, TX 77365For Sale
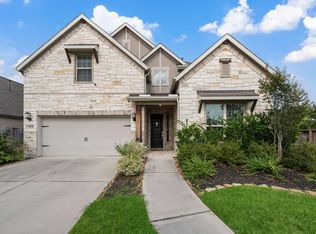 MLS ID #68167894, Corey Hunt, 1st Class Real Estate Elevate. HAR
