4 Bed 3.5 Bath Royal Brook at Kingwood!
Stunning stone-elevation home on a desirable corner lot with no back neighbors, a low tax rate, and zoning to Kingwood schools!
Highlights include high ceilings, 8-foot interior doors, wood-look tile flooring, granite countertops, stainless steel appliances, under-cabinet lighting, a fireplace, sprinkler system, covered patio, and gas connection for an outdoor kitchen or grill. The spacious primary suite features a garden tub, oversized subway-tile shower with dual showerheads, dual vanities, and two walk-in closets. Additional features include a 16-SEER HVAC system, abundant storage, and alarm wiring.
For sale
$464,998
3235 Bellwick Chase Ln, Porter, TX 77365
4beds
3,004sqft
Single Family Residence
Built in 2020
7,130 Square Feet Lot
$456,900 Zestimate®
$155/sqft
$100/mo HOA
What's special
High ceilingsStainless steel appliancesWood-look tile flooringGranite countertopsCovered patioStone-elevation homeAbundant storage
- 67 days
- 168
- 13
Zillow last checked:
Listing updated:
Listed by:
Corey Hunt TREC #0783753 952-250-0421,
1st Class Real Estate Elevate
Source: HAR,MLS#: 68167894
Facts & features
Interior
Bedrooms & bathrooms
- Bedrooms: 4
- Bathrooms: 4
- Full bathrooms: 3
- 1/2 bathrooms: 1
Primary bedroom
- Level: First
- Area: 208
- Dimensions: 16x13
Bedroom
- Level: Second
- Area: 120
- Dimensions: 12x10
Bedroom
- Level: First
- Area: 228
- Dimensions: 12x19
Bedroom
- Level: Second
- Area: 120
- Dimensions: 12x10
Other
- Level: First
Other
- Level: Second
Dining room
- Level: First
- Area: 130
- Dimensions: 13x10
Family room
- Level: First
- Area: 238
- Dimensions: 17x14
Game room
- Level: Second
- Area: 304
- Dimensions: 19x16
Kitchen
- Level: First
- Area: 130
- Dimensions: 13x10
Media room
- Level: Second
- Area: 247
- Dimensions: 19x13
Primary bath
- Level: First
Heating
- Natural Gas
Cooling
- Ceiling Fan(s), Electric
Appliances
- Included: Disposal, Microwave, Gas Range, Dishwasher
- Laundry: Electric Dryer Hookup, Gas Dryer Hookup, Washer Hookup
Features
- 2 Bedrooms Down, 2 Bedrooms Up, Primary Bed - 1st Floor
- Flooring: Carpet, Tile
- Number of fireplaces: 1
- Fireplace features: Gas, Gas Log
Interior area
- Total structure area: 3,004
- Total interior livable area: 3,004 sqft
Property
Parking
- Total spaces: 2
- Parking features: Attached
- Attached garage spaces: 2
Features
- Stories: 2
- Patio & porch: Covered
- Fencing: Back Yard
Lot
- Size: 7,130 Square Feet
- Features: Subdivided, 0 Up To 1/4 Acre
Details
- Parcel number: 1390400020018
Construction
Type & style
- Home type: SingleFamily
- Architectural style: Traditional
- Property subtype: Single Family Residence
Materials
- Stone
- Foundation: Slab
- Roof: Composition
Condition
- New construction: No
- Year built: 2020
Utilities & green energy
- Sewer: Public Sewer
- Water: Public
Community & HOA
Community
- Subdivision: Royal Brook/Kingwood Sec 14
HOA
- Has HOA: Yes
- HOA fee: $1,200 annually
Location
- Region: Porter
Financial & listing details
- Price per square foot: $155/sqft
- Tax assessed value: $458,342
- Annual tax amount: $10,814
- Date on market: 8/5/2026
- Listing terms: Cash,Conventional,FHA,USDA Loan
Estimated market value
$456,900
$434,000 - $480,000
$3,288/mo
Price history
| Date | Event | Price |
|---|---|---|
| 9/9/2026 | Price change | $464,9980%$155/sqft |
Source:  HAR #68167894 Report a problem HAR #68167894 Report a problem | ||
| 8/22/2026 | Price change | $464,9990%$155/sqft |
Source: HAR #68167894 Report a problem | ||
| 8/5/2026 | Listed for sale | $465,000-1.1%$155/sqft |
Source: HAR #68167894 Report a problem | ||
| 8/1/2026 | Listing removed | $470,000$156/sqft |
Source: HAR #52170278 Report a problem | ||
| 5/12/2026 | Price change | $470,000-1.1%$156/sqft |
Source: HAR #52170278 Report a problem | ||
| 4/28/2026 | Price change | $475,000-1%$158/sqft |
Source: HAR #52170278 Report a problem | ||
| 3/19/2026 | Listed for sale | $480,000+3.2%$160/sqft |
Source: HAR #52170278 Report a problem | ||
| 7/31/2023 | Listing removed | -- |
Source: HAR #68634982 Report a problem | ||
| 6/30/2023 | Pending sale | $464,900$155/sqft |
Source: HAR #68634982 Report a problem | ||
| 6/23/2023 | Listed for sale | $464,900$155/sqft |
Source: HAR #68634982 Report a problem | ||
Public tax history
| Year | Property taxes | Tax assessment |
|---|---|---|
| 2025 | $5,748 +7.5% | $458,342 +5.9% |
| 2024 | $5,345 +35% | $432,647 -7% |
| 2023 | $3,958 +7.8% | $465,215 +13.4% |
| 2022 | $3,672 | $410,183 +18.2% |
| 2021 | -- | $347,124 +1018.9% |
| 2020 | $395 -1.4% | $31,024 |
| 2019 | $401 | $31,024 |
| 2018 | -- | -- |
Find assessor info on the county website
Monthly payment
Est. payment
Payment breakdown
Explore the cost of this home by adjusting the details. Changes won't be saved.Climate risks
Neighborhood: Kingwood
Nearby schools
Schools provided by the listing agent
- Elementary: Elm Grove Elementary School (Humble)
- Middle: Kingwood Middle School
- High: Kingwood Park High School
Source: HAR. This data may not be complete. We recommend contacting the local school district to confirm school assignments for this home.
Similar homes
- $350,0004 bd3 ba2.3k sqft3510 Heather Chase Trl, Porter, TX 77365For Sale
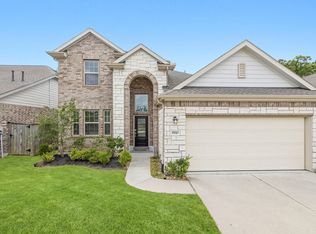 MLS ID #67890404, Charly Graham, RE/MAX Universal. HAR
 - $625,0004 bd4 ba3.9k sqft6031 Granite Shadow Ln, Porter, TX 77365For Sale
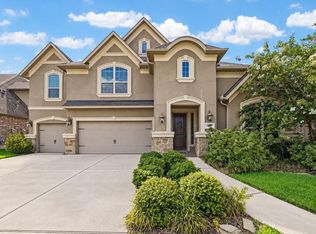 MLS ID #64157069, Kyra Lowery, Stacy Sherman Broker. HAR
 - $415,0004 bd4 ba3.2k sqft25043 Rising Hills Ct, Porter, TX 77365For Sale
 MLS ID #25778842, Naomi Tonsul, RE/MAX Universal. HAR
 - $565,0003 bd4 ba3.1k sqft19908 Cullen Ridge Dr, Porter, TX 77365For Sale
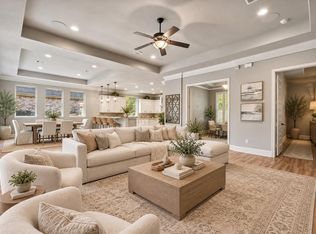 MLS ID #32353042, Robin Bailey, RE/MAX Universal. HAR
