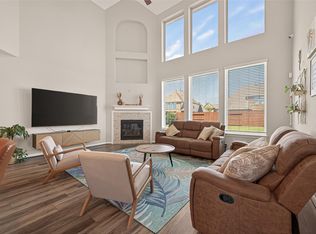
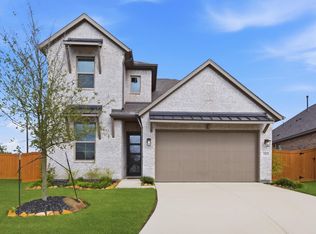
This stunning two-story home offers 4 bedrooms, 3.5 baths, and a three-car attached garage, all located in the sought-after Balmoral community—home to Houston’s first 2-acre Crystal Clear Lagoon and world-class Amenity Village. Designed with an open-concept layout, the home showcases custom details throughout, including a modern kitchen with granite countertops, shaker-style cabinets, a farm sink, pot filler, and designer lighting. The spacious living room features an electric fireplace and a built-in 5.1 surround sound system. Upstairs, the expansive game room or flex area offers endless possibilities for recreation or media use, complemented by three generous secondary bedrooms and two full baths, including a private guest ensuite. The luxurious primary suite completes the home with an oversized shower and elegant finishes. Outside, a covered patio overlooks the large backyard—perfect for gatherings, play, or quiet evenings outdoors. This home is a dream come true!
For sale
Price cut: $5K (6/27)
$424,900
12815 Firbrae Dr, Humble, TX 77346
4beds
2,676sqft
:
Get pre-qualified$3,553/mo
Single Family Residence
Built in 2020
6,760 Square Feet Lot
$418,800 Zestimate®
$159/sqft
$123/mo HOA
What's special
- 26 days |
- 281 |
- 21 |
Zillow last checked:
Listing updated:
Listed by:
Anthony Ejofor TREC #0764548 832-387-5297,
Keller Williams Signature
Source: HAR,MLS#: 84636861
Facts & features
Interior
Bedrooms & bathrooms
- Bedrooms: 4
- Bathrooms: 4
- Full bathrooms: 3
- 1/2 bathrooms: 1
Rooms
- Room types: Family Room, Guest Suite, Utility Room
Primary bathroom
- Features: Half Bath, Primary Bath: Double Sinks, Primary Bath: Shower Only, Secondary Bath(s): Double Sinks, Secondary Bath(s): Tub/Shower Combo, Vanity Area
Kitchen
- Features: Kitchen Island, Kitchen open to Family Room, Pantry, Pot Filler, Reverse Osmosis
Heating
- Natural Gas
Cooling
- Ceiling Fan(s), Gas
Appliances
- Included: ENERGY STAR Qualified Appliances, Disposal, Gas Oven, Microwave, Gas Range, Dishwasher
- Laundry: Electric Dryer Hookup, Washer Hookup
Features
- Crown Molding, Prewired for Alarm System, En-Suite Bath, Primary Bed - 1st Floor, Walk-In Closet(s)
- Flooring: Carpet, Engineered Hardwood, Tile
- Doors: Insulated Doors
- Windows: Insulated/Low-E windows
- Number of fireplaces: 1
- Fireplace features: Electric, Decorative
Interior area
- Total structure area: 2,676
- Total interior livable area: 2,676 sqft
Property
Parking
- Total spaces: 3
- Parking features: Attached, Garage Door Opener
- Attached garage spaces: 3
Features
- Stories: 2
- Fencing: Back Yard
Lot
- Size: 6,760 Square Feet
- Features: Back Yard, Subdivided, 0 Up To 1/4 Acre
Details
- Parcel number: 1410670020004
Construction
Type & style
- Home type: SingleFamily
- Architectural style: Contemporary
- Property subtype: Single Family Residence
Materials
- Batts Insulation, Brick, Cement Siding
- Foundation: Slab
- Roof: Composition
Condition
- New construction: No
- Year built: 2020
Details
- Builder name: Empire Communities
Utilities & green energy
- Sewer: Public Sewer
- Water: Public
Green energy
- Green verification: Environments for Living
- Energy efficient items: Attic Vents, Thermostat, HVAC, HVAC>13 SEER
Community & HOA
Community
- Security: Prewired for Alarm System
- Subdivision: Balmoral Sec 22
HOA
- Has HOA: Yes
- HOA fee: $1,478 annually
Location
- Region: Humble
Financial & listing details
- Price per square foot: $159/sqft
- Tax assessed value: $387,667
- Annual tax amount: $12,775
- Date on market: 6/27/2026
- Listing terms: Cash,Conventional,FHA,VA Loan
- Road surface type: Concrete
Estimated market value
$418,800
$398,000 - $440,000
$3,061/mo
Price history
| Date | Event | Price |
|---|---|---|
| 6/27/2026 | Price change | $424,900-1.2%$159/sqft |
Source:  HAR #84636861 Report a problem HAR #84636861 Report a problem | ||
| 12/1/2025 | Price change | $429,900-2.3%$161/sqft |
Source: HAR #17531434 Report a problem | ||
| 11/12/2025 | Listed for sale | $439,900+5%$164/sqft |
Source: HAR #17531434 Report a problem | ||
| 9/11/2024 | Listing removed | $4,000$1/sqft |
Source: Zillow Rentals Report a problem | ||
| 6/11/2024 | Listed for rent | $4,000$1/sqft |
Source: Zillow Rentals Report a problem | ||
| 6/10/2024 | Listing removed | -- |
Source: Zillow Rentals Report a problem | ||
| 4/13/2024 | Listed for rent | $4,000$1/sqft |
Source: Zillow Rentals Report a problem | ||
| 6/27/2022 | Sold | -- |
Source: eXp Realty #76426601 Report a problem | ||
| 5/12/2022 | Pending sale | $419,000$157/sqft |
Source: HAR #52365084 Report a problem | ||
| 5/5/2022 | Listed for sale | $419,000$157/sqft |
Source: HAR #52365084 Report a problem | ||
| 5/4/2022 | Pending sale | $419,000$157/sqft |
Source: HAR #52365084 Report a problem | ||
| 4/29/2022 | Listed for sale | $419,000-6.9%$157/sqft |
Source: HAR #52365084 Report a problem | ||
| 4/22/2022 | Listing removed | -- |
Source: HAR #61812851 Report a problem | ||
| 4/11/2022 | Price change | $449,999-2.2%$168/sqft |
Source: HAR #61812851 Report a problem | ||
| 3/3/2022 | Listed for sale | $460,000$172/sqft |
Source: HAR #61812851 Report a problem | ||
Public tax history
| Year | Property taxes | Tax assessment |
|---|---|---|
| 2025 | $3,008 -3.6% | $387,667 -5.6% |
| 2024 | $3,121 +5.4% | $410,713 -3.5% |
| 2023 | $2,960 +5.6% | $425,649 +8.5% |
| 2022 | $2,802 | $392,226 +174.7% |
| 2021 | -- | $142,793 |
Find assessor info on the county website
Monthly payment
Est. payment
Payment breakdown
Explore the cost of this home by adjusting the details. Changes won't be saved.Climate risks
Neighborhood: 77346
Nearby schools
GreatSchools rating
- 9/10Groves Elementary SchoolGrades: PK-5Distance: 0.5 mi
- 6/10Westlake MiddleGrades: 6-8Distance: 0.3 mi
- 5/10Summer Creek High SchoolGrades: 9-12Distance: 1.9 mi
Schools provided by the listing agent
- Elementary: Centennial Elementary School (Humble)
- Middle: Lake Houston Middle School (Humble)
- High: Summer Creek High School
Source: HAR. This data may not be complete. We recommend contacting the local school district to confirm school assignments for this home.
- $353,8003 bd2 ba2.2k sqft12811 Firbrae Dr, Humble, TX 77346Off Market
- $354,8004 bd3 ba2.4k sqft12819 Firbrae Dr, Humble, TX 77346Off Market
- $390,6004 bd3 ba2.5k sqft12807 Firbrae Dr, Humble, TX 77346Off Market
- $386,4003 bd3 ba2.6k sqft12823 Firbrae Dr, Humble, TX 77346Off Market
- $400,0004 bd4 ba2.9k sqft12803 Firbrae Dr, Humble, TX 77346For Sale
- $410,0004 bd3 ba2.8k sqft12818 Firbrae Dr, Humble, TX 77346Off Market
- $462,3003 bd2 ba1.9k sqft12827 Firbrae Dr, Humble, TX 77346Off Market
- $286,1003 bd2 ba1.5k sqft12806 Firbrae Dr, Humble, TX 77346Off Market
A local agent can set up tours, give advice and negotiate with sellers.
A local lender can help you make sure your offer is ready when you are.
Similar homes
- $450,0004 bd4 ba2.8k sqft15707 Braemar Cove Dr, Humble, TX 77346For Sale
 MLS ID #4790011, Yvonne Pena, Keller Williams Houston Central. HAR
 - $430,0004 bd3 ba2.3k sqft12435 Palo Acebo Ln, Humble, TX 77346For Sale
 MLS ID #52217231, Melanie Carson, Better Homes and Gardens Real Estate Gary Greene - Champions. HAR
 - $445,0004 bd3 ba3k sqft15822 Arbeadie Dr, Humble, TX 77346For Sale
 MLS ID #68549190, Valery Smith-Blank, RE/MAX Integrity. HAR
 - $369,0004 bd3 ba2.2k sqft16323 Tulipan Spring Trl, Humble, TX 77346For Sale
 MLS ID #5717931, Jenny Portillo, LPT Realty, LLC. HAR
 - $349,9003 bd2 ba2k sqft11935 Radura Rd, Humble, TX 77346For SaleMLS ID #32647747, Hannelise Blease, Coldwell Banker Realty - The Woodlands. HAR
- $405,0005 bd4 ba3.2k sqft12402 Oakleaf Bend Dr, Humble, TX 77346For SaleMLS ID #74603952, Katie Malfer, Orchard Brokerage. HAR
- $379,0004 bd4 ba2.5k sqft16875 Olympic National Dr, Humble, TX 77346For SaleMLS ID #31775516, Beckie Martinez, Keller Williams Realty Northeast. HAR
- $375,0004 bd2 ba2.3k sqft15811 Tayden Point Dr, Humble, TX 77346For SaleMLS ID #26521059, Rachel Merks, Home Sweet Home Real Estate Group. HAR
- $340,0004 bd3 ba2.4k sqft12006 Loch Muick Dr, Humble, TX 77346For SaleMLS ID #31376200, Asheley Verron, JLA Realty. HAR
- $395,0003 bd2 ba1.9k sqft11210 Burgus Farm Rd, Humble, TX 77346For SaleMLS ID #32447558, Trecia Cooke, Bobby Bryant Properties. HAR
- $399,9904 bd3 ba2.4k sqft3716 Fox Creek Ct, Spring, TX 77386For SaleMLS ID #8288660, Jared Turner, Turner Mangum,LLC. HAR
- $242,0003 bd3 ba1.8k sqft15863 Sundew Prairie Dr, Humble, TX 77346For SaleMLS ID #22014707, James Krueger, Corcoran Prestige Realty. HAR
- $399,9904 bd4 ba2.6k sqft5109 Andorra Bend Ln, Porter, TX 77365For SaleMLS ID #42259315, Robin Bailey, RE/MAX Universal. HAR
- $375,0004 bd3 ba2.7k sqft25237 Woods Acre Dr, Porter, TX 77365For SaleMLS ID #53279148, Richard Garcia, RE/MAX Signature. HAR
- $385,0004 bd3 ba2.3k sqft3510 Heather Chase Trl, Porter, TX 77365For SaleMLS ID #72532598, Charly Graham, RE/MAX Universal. HAR
- $300,0004 bd3 ba2.2k sqft15419 Surrey Pines Ln, Houston, TX 77044For SaleMLS ID #93016701, Emily Scarborough, Real Broker, LLC. HAR
- $322,0003 bd2 ba1.6k sqft14303 Brody Falls Ct, Houston, TX 77044For SaleMLS ID #7109198, Valerie Garza, Elev8 Properties. HAR
- $365,0004 bd3 ba2.7k sqft903 Willowick Bay Dr, Houston, TX 77090For SaleMLS ID #3689980, Isaigha McNeil, Corcoran Prestige Realty. HAR
- $434,9904 bd3 ba2.4k sqft21755 N Enchanted Rock Dr, Porter, TX 77365For SaleMLS ID #47206685, Jared Turner, Turner Mangum,LLC. HAR
- $289,9004 bd4 ba2.5k sqft2622 Homestead Ranch Ln, Crosby, TX 77532For SaleMLS ID #43258317, Cameron Namazi, Summit Realty & Associates LLC. HAR
