No back neighbors & situated on a corner lot, this 2022 built 2,408 sq foot home boats all the space you need! Located in the master planned golf course community of The Highlands, this fabulous 1-story plan features 4 bedrooms, 3 full baths, PLUS a dedicated home office/flex room. Hard flooring greets you upon entering & throughout the main areas of the home. The kitchen provides endless storage & prep space for even the seasoned chef! The kitchen has an open concept to the family room & access to the outdoor living. The private primary retreat is in the back of the home w/ an en suite bath, featuring double sinks, walk-in closet, & oversized luxury separate shower. The home includes 3 guest bedrooms w/ seamless access to 2 full bathrooms as well as a dedicated laundry room. Find ultimate privacy w/ the extended outdoor living in the backyard w/ no back neighbors! PORTABLE GENERATOR W/ TRANSFER SWITCH, full irrigation system, auto garage openers, built in mud bench, & much more!
For sale
$434,990
21755 N Enchanted Rock Dr, Porter, TX 77365
4beds
2,408sqft
:
Get pre-qualified$3,216/mo
Single Family Residence
Built in 2022
6,037 Square Feet Lot
$425,500 Zestimate®
$181/sqft
$122/mo HOA
What's special
- 151 days |
- 103 |
- 7 |
Zillow last checked:
Listing updated:
Listed by:
Jared Turner TREC #0626887 832-421-0077,
Turner Mangum,LLC,
Kristi Price TREC #0680473 713-569-2221,
Turner Mangum,LLC
Source: HAR,MLS#: 47206685
Facts & features
Interior
Bedrooms & bathrooms
- Bedrooms: 4
- Bathrooms: 3
- Full bathrooms: 3
Rooms
- Room types: Family Room, Utility Room
Primary bathroom
- Features: Primary Bath: Double Sinks, Primary Bath: Separate Shower, Primary Bath: Soaking Tub
Kitchen
- Features: Kitchen Island, Kitchen open to Family Room, Pantry
Heating
- Natural Gas
Cooling
- Ceiling Fan(s), Electric
Appliances
- Included: Disposal, Refrigerator, Freestanding Oven, Gas Oven, Microwave, Free-Standing Range, Gas Range, Dishwasher
Features
- High Ceilings, Prewired for Alarm System, All Bedrooms Down, En-Suite Bath, Walk-In Closet(s)
- Flooring: Carpet, Tile
- Windows: Insulated/Low-E windows, Window Coverings
Interior area
- Total structure area: 2,408
- Total interior livable area: 2,408 sqft
Property
Parking
- Total spaces: 2
- Parking features: Attached
- Attached garage spaces: 2
Features
- Stories: 1
- Patio & porch: Covered
- Exterior features: Sprinkler System
- Fencing: Back Yard
Lot
- Size: 6,037 Square Feet
- Features: Corner Lot, Near Golf Course, Subdivided, 0 Up To 1/4 Acre
Details
- Parcel number: 58290006200
Construction
Type & style
- Home type: SingleFamily
- Architectural style: Traditional
- Property subtype: Single Family Residence
Materials
- Brick, Cement Siding, Stone
- Foundation: Slab
- Roof: Composition
Condition
- New construction: No
- Year built: 2022
Utilities & green energy
- Sewer: Other
- Water: Other
Green energy
- Energy efficient items: Thermostat
Community & HOA
Community
- Security: Prewired for Alarm System
- Subdivision: The Highlands
HOA
- Has HOA: Yes
- HOA fee: $1,462 annually
Location
- Region: Porter
Financial & listing details
- Price per square foot: $181/sqft
- Tax assessed value: $431,853
- Annual tax amount: $13,680
- Date on market: 3/2/2026
- Listing terms: Cash,Conventional,FHA,VA Loan
- Exclusions: W/D, Security Cameras, Mounted Tvs
- Ownership: Full Ownership
- Road surface type: Concrete, Curbs, Gutters
Estimated market value
$425,500
$404,000 - $447,000
$3,120/mo
Price history
| Date | Event | Price |
|---|---|---|
| 3/2/2026 | Price change | $434,990-1.1%$181/sqft |
Source:  HAR #47206685 Report a problem HAR #47206685 Report a problem | ||
| 11/24/2025 | Listed for sale | $439,990$183/sqft |
Source: HAR #57010878 Report a problem | ||
Public tax history
| Year | Property taxes | Tax assessment |
|---|---|---|
| 2025 | $5,982 -9% | $431,853 -0.8% |
| 2024 | $6,571 -16.8% | $435,453 +3.6% |
| 2023 | $7,896 | $420,470 +822.9% |
| 2022 | -- | $45,560 |
Find assessor info on the county website
Monthly payment
Est. payment
Payment breakdown
Explore the cost of this home by adjusting the details. Changes won't be saved.Climate risks
Neighborhood: 77365
Nearby schools
GreatSchools rating
- 5/10Robert Crippen Elementary SchoolGrades: PK-5Distance: 1.7 mi
- 4/10White Oak Middle SchoolGrades: 6-8Distance: 4.6 mi
- 5/10Porter High SchoolGrades: 9-12Distance: 2.9 mi
Schools provided by the listing agent
- Elementary: Highlands Elementary (New Caney)
- Middle: White Oak Middle School (New Caney)
- High: Porter High School (New Caney)
Source: HAR. This data may not be complete. We recommend contacting the local school district to confirm school assignments for this home.
- $462,000-- bd3 ba2.8k sqft21758 N Enchanted Rock Dr, Porter, TX 77365Off Market
- $465,800-- bd4 ba2.7k sqft21743 N Enchanted Rock Dr, Porter, TX 77365Off Market
- $325,1003 bd2 ba1.8k sqft21746 N Enchanted Rock Dr, Porter, TX 77365Off Market
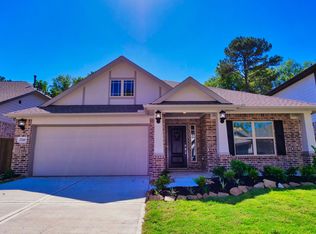
- $472,200-- bd3 ba2.5k sqft21806 S Enchanted Rock Dr, Porter, TX 77365Off Market
- $576,700-- bd3 ba3.6k sqft21812 S Enchanted Rock Dr, Porter, TX 77365Off Market
- $362,400-- bd2 ba2k sqft21735 N Enchanted Rock Dr, Porter, TX 77365Off Market
- $554,500-- bd2 ba2.9k sqft21813 S Enchanted Rock Dr, Porter, TX 77365Off Market
- $463,400-- bd3 ba2.5k sqft21738 N Enchanted Rock Dr, Porter, TX 77365Off Market
A local agent can set up tours, give advice and negotiate with sellers.
A local lender can help you make sure your offer is ready when you are.
Similar homes
- $389,9993 bd3 ba3k sqft24478 Hanson Springs Dr, Porter, TX 77365For Sale
 MLS ID #91389164, Rebecca Ramirez, Better Homes and Gardens Real Estate Gary Greene - Lake Houston. HAR
 - $589,0004 bd4 ba3.3k sqft22014 Gateway Arch Dr, Porter, TX 77365For Sale
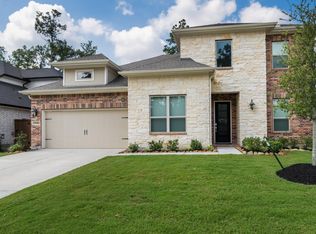 MLS ID #4768423, Carol Sidwell, RE/MAX Genesis. HAR
 - $360,0004 bd3 ba2.7k sqft25237 Woods Acre Dr, Porter, TX 77365For Sale
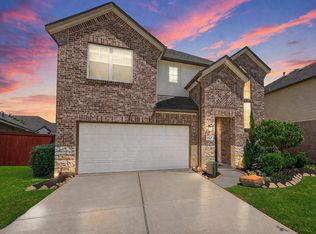 MLS ID #53279148, Richard Garcia, RE/MAX Signature. HAR
 - $399,9904 bd3 ba2.4k sqft3716 Fox Creek Ct, Spring, TX 77386For Sale
 MLS ID #8288660, Jared Turner, Turner Mangum,LLC. HAR
 - $440,0004 bd3 ba2.4k sqft17163 Sandstone St, Conroe, TX 77302For SaleMLS ID #79603237, Brock Duncan, Ignite Real Estate Group. HAR
- $449,5004 bd4 ba3k sqft27172 Devyn Forest Ln, Spring, TX 77386For SaleMLS ID #62434697, Walter Davis, Keller Williams Realty Professionals. HAR
- $395,0004 bd4 ba2.6k sqft2375 Hagerman Rd, Conroe, TX 77384For SaleMLS ID #28982209, Cindy Dodd, Grand Terra Realty. HAR
- $385,0004 bd3 ba2.3k sqft3510 Heather Chase Trl, Porter, TX 77365For SaleMLS ID #72532598, Charly Graham, RE/MAX Universal. HAR
- $399,9904 bd4 ba2.7k sqft17530 Sunset Skies Rd, Conroe, TX 77302For SaleMLS ID #85785310, David Doty, Smart Listing Service. HAR
- $415,0004 bd3 ba1.9k sqft15727 Autumn Sun Ct, Conroe, TX 77302For SaleMLS ID #76979151, Michele Reprogle, Designed Realty Group. HAR
- $475,0004 bd3 ba2.9k sqft27938 Emory Cove Dr, Spring, TX 77386For SaleMLS ID #51993333, Melissa Franklin, RE/MAX Integrity. HAR
- $398,5004 bd4 ba2.4k sqft17786 Tree Of Heaven, Conroe, TX 77385For SaleMLS ID #3064853, Sarita Kennedy, HomeSmart. HAR
- $425,0004 bd3 ba3.2k sqft24622 Emerald Pool Falls Dr, Tomball, TX 77375For SaleMLS ID #31115346, Marta Peralta, Keller Williams Realty Metropolitan. HAR
- $405,0004 bd3 ba2.5k sqft2918 Skerne Forest Dr, Spring, TX 77373For SaleMLS ID #42009725, Isabel Lopez, Palma Group LLC. HAR
- $455,0004 bd4 ba3k sqft16601 Crosby St, Conroe, TX 77303For SaleMLS ID #67691391, Amy Wokoun, Keller Williams Realty Southwest. HAR
- $469,9005 bd5 ba3.1k sqft18323 Tiger Flowers Dr, Conroe, TX 77302For SaleMLS ID #9965450, Ranelle Humphries, Elite Texas Properties. HAR
- $340,0004 bd3 ba2.7k sqft29211 Sequoia Tree Trl, Spring, TX 77386For SaleMLS ID #68859545, DJ Arsenault, Diamond Homes Realty. HAR
- $475,0004 bd5 ba3.5k sqft23411 Timberwood Grove Ct, New Caney, TX 77357For SaleMLS ID #25579576, Falon Gunter, Keller Williams Advantage Realty. HAR
- $325,0003 bd2 ba1.9k sqft3426 Tulip Trace Dr, Spring, TX 77386For SaleMLS ID #65125592, Michael Rodriguez, Keller Williams Realty The Woodlands. HAR
- $360,0003 bd2 ba2.2k sqft14310 Brushy Arbor Ln, Humble, TX 77396For SaleMLS ID #26113757, Drue DaSilva, Keller Williams Memorial. HAR
