Well maintained 3 bed, 2.5 bath home located in the Oakhurst subdivision of the master planned community of Kingwood offers: whole house generator, home water filter & softener, and new carpet (June 2026). Pride of ownership shines throughout this home through improvements, upgrades, and care. (Full list available). Kitchen hosts: large island, 42” cabinets, gas range, breakfast nook, and opens to the living room that has a gas fireplace with a stone surround. The extended downstairs primary bedroom provides a walk-in closet & en-suite bathroom with a long dual sink vanity and large shower with bench seating. Backyard features a spacious covered patio with plenty of room for lounging; fence replaced (2026). Community Amenities: 15 recreational parks, pool, splash pad, golf area, trails, gazebos, and picnic tables. Close Access to: 59/69, 99, local shopping, dining, entertainment, and medical care.
For sale
$389,999
24478 Hanson Springs Dr, Porter, TX 77365
3beds
3,063sqft
Single Family Residence
Built in 2013
7,200 Square Feet Lot
$386,100 Zestimate®
$127/sqft
$69/mo HOA
What's special
Whole house generatorFence replacedNew carpetEn-suite bathroomWalk-in closetGas rangeLarge island
- 57 days
- 100
- 14
Zillow last checked:
Listing updated:
Listed by:
Rebecca Ramirez TREC #0602811 713-298-8297,
Better Homes and Gardens Real Estate Gary Greene - Lake Houston
Source: HAR,MLS#: 91389164
Facts & features
Interior
Bedrooms & bathrooms
- Bedrooms: 3
- Bathrooms: 3
- Full bathrooms: 2
- 1/2 bathrooms: 1
Rooms
- Room types: Family Room, Utility Room
Primary bedroom
- Level: First
- Area: 238
- Dimensions: 14 x 17
Bedroom
- Level: Second
- Area: 143
- Dimensions: 11 x 13
Bedroom
- Level: Second
- Area: 140
- Dimensions: 10 x 14
Other
- Level: First
- Area: 144
- Dimensions: 12 x 12
Dining room
- Level: First
- Area: 120
- Dimensions: 10 x 12
Game room
- Level: Second
- Area: 340
- Dimensions: 17 x 20
Kitchen
- Level: First
- Area: 100
- Dimensions: 10 x 10
Living room
- Level: First
- Area: 342
- Dimensions: 18 x 19
Media room
- Level: Second
- Area: 192
- Dimensions: 12 x 16
Utility room
- Level: First
- Area: 36
- Dimensions: 6 x 6
Heating
- Natural Gas
Cooling
- Ceiling Fan(s), Electric
Appliances
- Included: ENERGY STAR Qualified Appliances, Disposal, Microwave, Gas Range, Dishwasher
- Laundry: Gas Dryer Hookup, Washer Hookup
Features
- High Ceilings, 2 Bedrooms Up, En-Suite Bath, Primary Bed - 1st Floor, Walk-In Closet(s)
- Flooring: Carpet, Tile
- Windows: Insulated/Low-E windows, Window Coverings
- Number of fireplaces: 1
- Fireplace features: Gas
Interior area
- Total structure area: 3,063
- Total interior livable area: 3,063 sqft
Property
Parking
- Total spaces: 2
- Parking features: Attached, Additional Parking, Garage Door Opener, Double-Wide Driveway
- Attached garage spaces: 2
Features
- Stories: 2
- Patio & porch: Covered, Patio/Deck
- Exterior features: Sprinkler System
- Fencing: Back Yard
Lot
- Size: 7,200 Square Feet
- Features: Near Golf Course, Subdivided, 1/4 Up to 1/2 Acre
Details
- Parcel number: 388994
Construction
Type & style
- Home type: SingleFamily
- Architectural style: Traditional
- Property subtype: Single Family Residence
Materials
- Brick, Wood Siding
- Foundation: Slab on Builders Pier
- Roof: Composition,Energy Star/Reflective Roof
Condition
- New construction: No
- Year built: 2013
Details
- Builder name: Highland Homes, LTD
Utilities & green energy
- Sewer: Public Sewer
- Water: Water District
Green energy
- Energy efficient items: Attic Vents, Thermostat, HVAC
Community & HOA
Community
- Subdivision: Ridge At Oakhurst
HOA
- Has HOA: Yes
- Amenities included: Clubhouse
- HOA fee: $822 annually
Location
- Region: Porter
Financial & listing details
- Price per square foot: $127/sqft
- Tax assessed value: $380,820
- Annual tax amount: $10,242
- Date on market: 7/11/2026
- Listing terms: Cash,Conventional,FHA,VA Loan
- Exclusions: Safe, Tool Cabinet & Tool Box
- Ownership: Full Ownership
- Road surface type: Concrete, Curbs, Gutters
Estimated market value
$386,100
$367,000 - $405,000
$2,979/mo
Price history
| Date | Event | Price |
|---|---|---|
| 7/31/2026 | Listed for sale | $389,999$127/sqft |
Source:  HAR #91389164 Report a problem HAR #91389164 Report a problem | ||
| 7/25/2026 | Pending sale | $389,999$127/sqft |
Source: HAR #91389164 Report a problem | ||
| 7/11/2026 | Listed for sale | $389,999+51.4%$127/sqft |
Source: HAR #91389164 Report a problem | ||
| 4/1/2014 | Sold | -- |
Source: Agent Provided Report a problem | ||
| 2/5/2014 | Price change | $257,630+2%$84/sqft |
Source: HomesUSA.com #47298633 Report a problem | ||
| 1/24/2014 | Price change | $252,630+0%$82/sqft |
Source: HomesUSA.com #47298633 Report a problem | ||
| 1/14/2014 | Price change | $252,629+0.1%$82/sqft |
Source: HomesUSA.com #47298633 Report a problem | ||
| 1/10/2014 | Price change | $252,279+0.9%$82/sqft |
Source: HomesUSA.com #47298633 Report a problem | ||
| 11/26/2013 | Listed for sale | $250,065$82/sqft |
Source: HomesUSA.com #47298633 Report a problem | ||
Public tax history
| Year | Property taxes | Tax assessment |
|---|---|---|
| 2025 | -- | $380,820 -2.7% |
| 2024 | $5,550 +14% | $391,270 +10% |
| 2023 | $4,868 | $355,700 +0.8% |
| 2022 | -- | $352,750 +20% |
| 2021 | $5,371 +0.9% | $293,960 +2.5% |
| 2020 | $5,320 -3.1% | $286,900 +1.5% |
| 2019 | $5,493 -24.4% | $282,620 +10% |
| 2018 | $7,268 -3% | $256,930 -1.8% |
| 2017 | $7,494 -6.2% | $261,590 -1.9% |
| 2016 | $7,991 +9.9% | $266,780 +1.2% |
| 2015 | $7,274 | $263,550 +24.9% |
| 2014 | $7,274 | $211,020 +652.8% |
| 2013 | -- | $28,030 |
| 2012 | -- | $28,030 |
| 2011 | -- | $28,030 |
| 2010 | -- | $28,030 +901.1% |
| 2009 | -- | $2,800 |
Find assessor info on the county website
Monthly payment
Est. payment
Payment breakdown
Explore the cost of this home by adjusting the details. Changes won't be saved.Climate risks
Neighborhood: Oakhurst
Nearby schools
Schools provided by the listing agent
- Elementary: Bens Branch Elementary School
- Middle: Woodridge Forest Middle School
- High: West Fork High School
Source: HAR. This data may not be complete. We recommend contacting the local school district to confirm school assignments for this home.

- $371,8003 bd3 ba2.9k sqft24474 Hanson Springs Dr, Porter, TX 77365Off Market
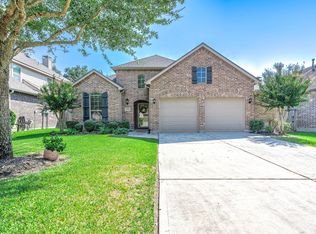
- $330,2003 bd2 ba2.1k sqft24482 Hanson Springs Dr, Porter, TX 77365Off Market
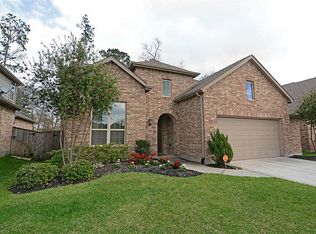
- $367,6004 bd2 ba2.4k sqft24442 Hanson Spring Dr, Porter, TX 77365Off Market

- $387,2004 bd4 ba2.8k sqft24470 Hanson Springs Dr, Porter, TX 77365Off Market
Similar homes
- $375,0003 bd3 ba2.6k sqft20837 Sheridan Heights Ln, Porter, TX 77365For Sale
 MLS ID #16722572, Asheley Verron, JLA Realty. HAR
 - $345,0004 bd3 ba2.3k sqft20136 Bitter Root Dr, Porter, TX 77365For Sale
 MLS ID #8211773, Stacy Sherman, Stacy Sherman Broker. HAR
 - $430,0004 bd4 ba3.2k sqft25043 Rising Hills Ct, Porter, TX 77365For Sale
 MLS ID #25778842, Naomi Tonsul, RE/MAX Universal. HAR
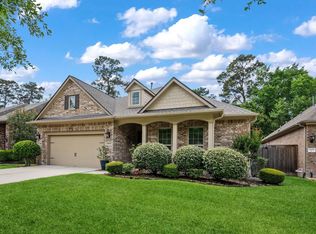
 - $439,9003 bd2 ba2.5k sqft19854 Driver Forest Dr, Porter, TX 77365For Sale
 MLS ID #3975057, Donna Duhon, Keller Williams Realty Northeast. HAR
