Welcome to this beautifully maintained 4-bedroom home in the master-planned community of Oakhurst, offering access to a golf course, parks, walking trails, and neighborhood amenities. This open-concept floor plan features soaring ceilings, abundant natural light, and NO REAR NEIGHBORS for added privacy. Hand-scraped hardwood flooring extends throughout the downstairs living areas, while the updated kitchen showcases granite countertops, ample cabinetry, and generous prep space for everyday living and entertaining. All bedrooms are located upstairs, including the spacious primary suite with a whirlpool tub, separate shower, and walk-in closet. Additional updates include a new HVAC system installed in 2021 and whole home water softener. Conveniently located near Kingwood shopping, dining, entertainment, and major commuter routes, this home offers comfort, functionality, and an exceptional location.
For sale
$335,000
23204 Potter Hollow Dr, Porter, TX 77365
4beds
2,450sqft
:
Get pre-qualified$2,433/mo
Single Family Residence
Built in 2006
5,688 Square Feet Lot
$328,100 Zestimate®
$137/sqft
$71/mo HOA
What's special
Open-concept floor planHand-scraped hardwood flooringAbundant natural lightGranite countertopsWhirlpool tubSoaring ceilingsWalk-in closet
- 29 days |
- 221 |
- 15 |
Zillow last checked:
Listing updated:
Listed by:
Maranda Wimbish TREC #0727327 832-299-9235,
Orchard Brokerage
Source: HAR,MLS#: 40823375
Facts & features
Interior
Bedrooms & bathrooms
- Bedrooms: 4
- Bathrooms: 3
- Full bathrooms: 2
- 1/2 bathrooms: 1
Rooms
- Room types: Utility Room
Primary bathroom
- Features: Half Bath, Primary Bath: Separate Shower, Primary Bath: Soaking Tub, Secondary Bath(s): Tub/Shower Combo
Kitchen
- Features: Breakfast Bar, Kitchen open to Family Room, Pantry, Walk-in Pantry
Heating
- Natural Gas
Cooling
- Ceiling Fan(s), Gas
Appliances
- Included: Disposal, Electric Oven, Microwave, Electric Range, Dishwasher
- Laundry: Electric Dryer Hookup
Features
- Formal Entry/Foyer, High Ceilings, All Bedrooms Up, En-Suite Bath, Primary Bed - 2nd Floor, Walk-In Closet(s)
- Flooring: Carpet, Tile, Wood
- Windows: Insulated/Low-E windows, Window Coverings
- Number of fireplaces: 1
- Fireplace features: Gas Log
Interior area
- Total structure area: 2,450
- Total interior livable area: 2,450 sqft
Property
Parking
- Total spaces: 2
- Parking features: Attached
- Attached garage spaces: 2
Features
- Stories: 2
- Fencing: Back Yard
Lot
- Size: 5,688 Square Feet
- Features: Back Yard, Cul-De-Sac, Near Golf Course, 0 Up To 1/4 Acre
Details
- Parcel number: 376543
Construction
Type & style
- Home type: SingleFamily
- Architectural style: Traditional
- Property subtype: Single Family Residence
Materials
- Brick, Cement Siding, Wood Siding
- Foundation: Slab
- Roof: Composition
Condition
- New construction: No
- Year built: 2006
Utilities & green energy
- Water: Water District
Green energy
- Energy efficient items: Thermostat
Community & HOA
Community
- Subdivision: Point At Oakhurst 02
HOA
- Has HOA: Yes
- Amenities included: Basketball Court, Clubhouse, Golf Course, Park, Picnic Area, Playground, Pond, Splash Pad, Tennis Court(s), Trail(s)
- HOA fee: $850 annually
Location
- Region: Porter
Financial & listing details
- Price per square foot: $137/sqft
- Tax assessed value: $324,489
- Annual tax amount: $8,506
- Date on market: 7/2/2026
- Listing terms: Cash,Conventional,FHA,VA Loan
- Ownership: Full Ownership
- Road surface type: Asphalt, Concrete
Estimated market value
$328,100
$312,000 - $345,000
$2,296/mo
Price history
| Date | Event | Price |
|---|---|---|
| 7/2/2026 | Listed for sale | $335,000+59.6%$137/sqft |
Source:  HAR #40823375 Report a problem HAR #40823375 Report a problem | ||
| 10/17/2017 | Listing removed | $209,900$86/sqft |
Source: JLA Realty #14641794 Report a problem | ||
| 9/6/2017 | Pending sale | $209,900$86/sqft |
Source: JLA Realty #14641794 Report a problem | ||
| 8/21/2017 | Price change | $209,900-2.3%$86/sqft |
Source: JLA Realty #14641794 Report a problem | ||
| 8/12/2017 | Listed for sale | $214,900+17.8%$88/sqft |
Source: JLA Realty #14641794 Report a problem | ||
| 2/21/2014 | Sold | -- |
Source: Agent Provided Report a problem | ||
| 1/8/2014 | Price change | $182,500+2.5%$74/sqft |
Source: Move Properties #30406964 Report a problem | ||
| 11/16/2013 | Price change | $178,000-4.6%$73/sqft |
Source: Move Properties #30406964 Report a problem | ||
| 10/1/2013 | Price change | $186,500-4.1%$76/sqft |
Source: Move Properties #30406964 Report a problem | ||
| 9/18/2013 | Listed for sale | $194,500$79/sqft |
Source: Move Properties #30406964 Report a problem | ||
Public tax history
| Year | Property taxes | Tax assessment |
|---|---|---|
| 2025 | $3,911 0% | $316,275 +10% |
| 2024 | $3,912 +12.7% | $287,523 +8.5% |
| 2023 | $3,472 | $264,900 +0.8% |
| 2022 | -- | $262,720 +20% |
| 2021 | $4,096 -5.5% | $218,930 -3.5% |
| 2020 | $4,334 +5.7% | $226,830 +10% |
| 2019 | $4,101 -40.6% | $206,210 -1.9% |
| 2018 | $6,901 +9.7% | $210,100 -1.3% |
| 2017 | $6,289 +1.3% | $212,930 +5.3% |
| 2016 | $6,208 -0.6% | $202,280 +7.3% |
| 2015 | $6,245 | $188,590 +4.1% |
| 2014 | $6,245 | $181,170 +5.5% |
| 2013 | -- | $171,660 +12% |
| 2012 | -- | $153,200 |
| 2011 | -- | $153,200 |
| 2010 | -- | $153,200 -10.1% |
| 2009 | -- | $170,420 +649.1% |
| 2008 | -- | $22,750 |
Find assessor info on the county website
Monthly payment
Est. payment
Payment breakdown
Explore the cost of this home by adjusting the details. Changes won't be saved.Climate risks
Neighborhood: Oakhurst
Nearby schools
GreatSchools rating
- 6/10Bens Branch ElementaryGrades: PK-5Distance: 1.1 mi
- 5/10Woodridge Forest MiddleGrades: 6-8Distance: 1.6 mi
- 7/10West Fork High SchoolGrades: 9-10Distance: 2.8 mi
Schools provided by the listing agent
- Elementary: Bens Branch Elementary School
- Middle: Woodridge Forest Middle School
- High: West Fork High School
Source: HAR. This data may not be complete. We recommend contacting the local school district to confirm school assignments for this home.
- $235,0003 bd2 ba1.5k sqft23208 Potter Hollow Dr, Porter, TX 77365Pending
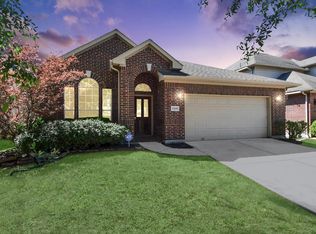
- $284,0004 bd2 ba1.9k sqft23200 Potter Hollow Dr, Porter, TX 77365Off Market

- $274,9003 bd2 ba1.8k sqft23212 Potter Hollow Dr, Porter, TX 77365Off Market
- $311,3004 bd3 ba2.2k sqft21301 Thurston Crossing Dr, Porter, TX 77365Off Market
- $280,0003 bd2 ba1.8k sqft23205 Potter Hollow Dr, Porter, TX 77365Off Market
- $263,6003 bd2 ba2.2k sqft23216 Potter Hollow Dr, Porter, TX 77365Off Market
- $287,7004 bd2 ba2k sqft23209 Potter Hollow Dr, Porter, TX 77365Off Market
- $295,7003 bd2 ba2.2k sqft21305 Thurston Crossing Dr, Porter, TX 77365Off Market
A local agent can set up tours, give advice and negotiate with sellers.
A local lender can help you make sure your offer is ready when you are.
Similar homes
- $299,9004 bd3 ba1.8k sqft21446 Kirsten Falls Dr, Porter, TX 77365For Sale
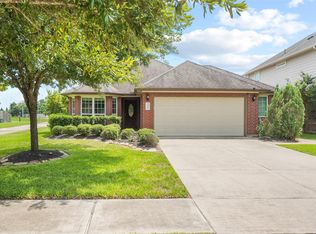 MLS ID #77004062, Barett Engelhardt, HomeSmart. HAR
 - $339,9004 bd2 ba2.2k sqft4507 Argonne Woods Dr, Porter, TX 77365For Sale
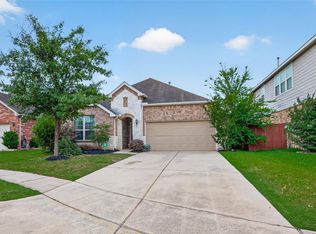 MLS ID #26305928, Tisha Lockwood, Keller Williams Memorial. HAR
 - $375,0003 bd3 ba2.6k sqft20837 Sheridan Heights Ln, Porter, TX 77365For Sale
 MLS ID #16722572, Asheley Verron, JLA Realty. HAR
 - $360,0004 bd3 ba2.7k sqft25237 Woods Acre Dr, Porter, TX 77365For Sale
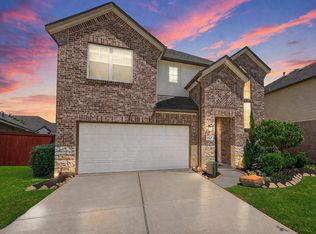 MLS ID #53279148, Richard Garcia, RE/MAX Signature. HAR
 - $399,0003 bd3 ba2.4k sqft21067 Williams Creek Dr, Porter, TX 77365For SaleMLS ID #77205094, Misook Kim, W Realty & Investment Group. HAR
- $389,9993 bd3 ba3k sqft24478 Hanson Springs Dr, Porter, TX 77365For SaleMLS ID #91389164, Rebecca Ramirez, Better Homes and Gardens Real Estate Gary Greene - Lake Houston. HAR
- $280,0003 bd2 ba1.9k sqft21211 Flowering Dogwood Cir, Porter, TX 77365For SaleMLS ID #28818145, Megan Latour, JLA Realty. HAR
- $239,9903 bd3 ba1.7k sqft5976 Rimini Landing Ln, Porter, TX 77365For SaleMLS ID #87988156, Gerardo Marroquin Salazar, Alumbra International Properties. HAR
- $429,0004 bd4 ba3.1k sqft25609 Ayers Ln, Porter, TX 77365For SaleMLS ID #14667755, Raelene Chastain, JLA Realty. HAR
- $329,9004 bd3 ba2.6k sqft3007 Cimarron Pass Dr, Spring, TX 77373For SaleMLS ID #79916615, Nguyen Le, Walzel Properties - Corporate Office. HAR
- $349,0004 bd3 ba2.5k sqft13846 McKinney Creek Ln, Houston, TX 77044For SaleMLS ID #81533599, Leslie McMurrey, Red Door Realty & Associates. HAR
- $359,9004 bd3 ba2.6k sqft19511 Water Point Trl, Humble, TX 77346For SaleMLS ID #14948799, Donna Labbe, RE/MAX GO. HAR
- $339,9994 bd3 ba2.5k sqft21618 Nottinghill Dr, Spring, TX 77388For SaleMLS ID #34012477, Jonathan Gee, Texas Legacy Properties. HAR
- $225,0004 bd2 ba1.6k sqft25914 Northpark Birch Dr, Porter, TX 77365For SaleMLS ID #74358042, Evan Mangan, Orchard Brokerage. HAR
- $345,0004 bd3 ba2.6k sqft18510 Wild Basin Trl, Humble, TX 77346For SaleMLS ID #10278758, Anette Serrano, Keller Williams Houston Central. HAR
- $319,0004 bd3 ba2.6k sqft16806 Harbor Mist Ct, Crosby, TX 77532For SaleMLS ID #38845487, Ryan Green, Better Homes and Gardens Real Estate Gary Greene - Lake Houston. HAR
- $314,9993 bd3 ba2k sqft2268 Garganey Ln, Conroe, TX 77385For SaleMLS ID #49813631, Leticia Salazar, Coldwell Banker Realty - The Woodlands. HAR
- $299,9954 bd3 ba2.2k sqft20314 Cypresswood Gln, Spring, TX 77373For SaleMLS ID #13340332, Milton Cortez, City Insight Houston. HAR
- $310,0004 bd3 ba2.5k sqft23234 Grand Rapids Ln, Spring, TX 77373For SaleMLS ID #32181730, Binky Watkins, Nan & Company Properties - Corporate Office (Heights). HAR
- $309,9993 bd2 ba2.1k sqft7023 Fountain Lilly Dr, Humble, TX 77346For SaleMLS ID #75938704, Rebecca Ramirez, Better Homes and Gardens Real Estate Gary Greene - Lake Houston. HAR
