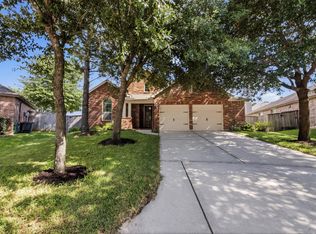
Welcome to this charming single-story 4-bedroom, 2.5-bath home at 21446 Kirsten Falls Drive in Porter’s desirable Auburn Trails at Oakhurst community. Built in 2011, this approximately 1,894 sq ft residence features an open layout with a spacious family room and gas-log fireplace, granite-island kitchen with breakfast bar, formal dining area, and a private primary suite with dual sinks and separate shower—all bedrooms downstairs. Enjoy energy-efficient upgrades, a covered patio, fully fenced backyard with sprinkler system backing to a greenbelt, and community amenities including a pool, splash pad, playgrounds, and nearby golf. Conveniently located near shopping, dining, and New Caney ISD schools, this move-in-ready home offers comfort and convenience in a serene wooded setting.
For sale
Price cut: $5K (8/22)
$294,900
21446 Kirsten Falls Dr, Porter, TX 77365
4beds
1,894sqft
Single Family Residence
Built in 2011
6,655 Square Feet Lot
$291,100 Zestimate®
$156/sqft
$69/mo HOA
What's special
Gas-log fireplaceFormal dining areaSpacious family roomAll bedrooms downstairsCovered patioGranite-island kitchenBacking to a greenbelt
- 32 days |
- 228 |
- 22 |
Zillow last checked:
Listing updated:
Listed by:
Barett Engelhardt TREC #0730892 832-995-6273,
HomeSmart
Source: HAR,MLS#: 77004062
Facts & features
Interior
Bedrooms & bathrooms
- Bedrooms: 4
- Bathrooms: 3
- Full bathrooms: 2
- 1/2 bathrooms: 1
Rooms
- Room types: Family Room
Primary bedroom
- Level: First
- Area: 210
- Dimensions: 15x14
Bedroom
- Level: First
- Area: 196
- Dimensions: 14x14
Bedroom
- Level: First
- Area: 120
- Dimensions: 12x10
Bedroom
- Level: First
- Area: 120
- Dimensions: 12x10
Breakfast
- Level: First
- Area: 182
- Dimensions: 14x13
Dining room
- Level: First
- Area: 150
- Dimensions: 15x10
Family room
- Level: First
- Area: 360
- Dimensions: 20x18
Kitchen
- Level: First
- Area: 192
- Dimensions: 16x12
Utility room
- Level: First
- Area: 54
- Dimensions: 9x6
Heating
- Natural Gas
Cooling
- Ceiling Fan(s), Gas
Appliances
- Included: ENERGY STAR Qualified Appliances, Disposal, Electric Oven, Gas Oven, Microwave, Gas Cooktop, Dishwasher
- Laundry: Electric Dryer Hookup, Gas Dryer Hookup, Washer Hookup
Features
- High Ceilings, All Bedrooms Down, Walk-In Closet(s)
- Flooring: Carpet, Tile, Vinyl
- Windows: Insulated/Low-E windows
- Number of fireplaces: 1
- Fireplace features: Gas Log
Interior area
- Total structure area: 1,894
- Total interior livable area: 1,894 sqft
Property
Parking
- Total spaces: 2
- Parking features: Attached
- Attached garage spaces: 2
Features
- Stories: 1
- Patio & porch: Covered
- Exterior features: Back Green Space, Sprinkler System
- Fencing: Back Yard
Lot
- Size: 6,655 Square Feet
- Features: Back Yard, Near Golf Course, Subdivided, 0 Up To 1/4 Acre
Details
- Parcel number: 407817
Construction
Type & style
- Home type: SingleFamily
- Architectural style: Traditional
- Property subtype: Single Family Residence
Materials
- Brick, Cement Siding
- Foundation: Slab
- Roof: Composition
Condition
- New construction: No
- Year built: 2011
Utilities & green energy
- Water: Water District
Green energy
- Energy efficient items: Attic Vents, Thermostat, HVAC, HVAC>13 SEER
Community & HOA
Community
- Subdivision: Auburn Trails At Oakhurst
HOA
- Has HOA: Yes
- Amenities included: Clubhouse, Paid Patrol, Park, Picnic Area, Playground, Pond, Pool, Splash Pad
- HOA fee: $825 annually
Location
- Region: Porter
Financial & listing details
- Price per square foot: $156/sqft
- Tax assessed value: $286,432
- Annual tax amount: $8,255
- Date on market: 7/26/2026
- Listing terms: Cash,Conventional,FHA,VA Loan
- Ownership: Full Ownership
- Road surface type: Concrete
Estimated market value
$291,100
$277,000 - $306,000
$2,141/mo
Price history
| Date | Event | Price |
|---|---|---|
| 8/22/2026 | Price change | $294,900-1.7%$156/sqft |
Source:  HAR #77004062 Report a problem HAR #77004062 Report a problem | ||
| 7/26/2026 | Listed for sale | $299,900+33.3%$158/sqft |
Source: HAR #77004062 Report a problem | ||
| 7/27/2020 | Listing removed | $225,000$119/sqft |
Source: Leading Edge Realty Services #26030407 Report a problem | ||
| 6/24/2020 | Pending sale | $225,000$119/sqft |
Source: Leading Edge Realty Services #26030407 Report a problem | ||
| 6/13/2020 | Listed for sale | $225,000-8.2%$119/sqft |
Source: Leading Edge Realty Services #26030407 Report a problem | ||
| 11/1/2015 | Listing removed | $244,999$129/sqft |
Source: RE/MAX Integrity #79353434 Report a problem | ||
| 7/31/2015 | Price change | $244,999-2%$129/sqft |
Source: RE/MAX Integrity #79353434 Report a problem | ||
| 4/30/2015 | Listed for sale | $249,900$132/sqft |
Source: RE/MAX Integrity #79353434 Report a problem | ||
| 5/31/2012 | Sold | -- |
Source: Agent Provided Report a problem | ||
Public tax history
| Year | Property taxes | Tax assessment |
|---|---|---|
| 2025 | $4,507 -30.3% | $286,432 -2.5% |
| 2024 | $6,467 +3.2% | $293,926 +2.8% |
| 2023 | $6,269 | $286,000 +10% |
| 2022 | -- | $260,000 +19.7% |
| 2021 | $7,045 | $217,120 +4.7% |
| 2020 | -- | $207,340 -3.1% |
| 2019 | $5,561 +1.7% | $213,970 +7.5% |
| 2018 | $5,470 -3.3% | $199,010 -2.3% |
| 2017 | $5,659 -12.3% | $203,750 +1.9% |
| 2016 | $6,453 +10.9% | $199,980 +3.2% |
| 2015 | $5,818 | $193,770 +10% |
| 2014 | $5,818 | $176,150 -1.3% |
| 2013 | -- | $178,530 |
Find assessor info on the county website
Monthly payment
Est. payment
Payment breakdown
Explore the cost of this home by adjusting the details. Changes won't be saved.Climate risks
Neighborhood: Oakhurst
Nearby schools
GreatSchools rating
- 6/10Bens Branch ElementaryGrades: PK-5Distance: 0.7 mi
- 5/10Woodridge Forest MiddleGrades: 6-8Distance: 1.6 mi
- 7/10West Fork High SchoolGrades: 9-10Distance: 3.6 mi
Schools provided by the listing agent
- Elementary: Bens Branch Elementary School
- Middle: Woodridge Forest Middle School
- High: West Fork High School
Source: HAR. This data may not be complete. We recommend contacting the local school district to confirm school assignments for this home.
- $345,5004 bd4 ba2.9k sqft21438 Kirsten Falls Dr, Porter, TX 77365Off Market

- $374,400-- bd3 ba2.9k sqft21454 Kirsten Falls Dr, Porter, TX 77365Off Market
- $345,9004 bd5 ba2.5k sqft21432 Kirsten Falls Dr, Porter, TX 77365Off Market

- $376,0004 bd3 ba3k sqft21460 Kirsten Falls Dr, Porter, TX 77365Off Market
- $285,000-- bd2 ba1.8k sqft21426 Kirsten Falls Dr, Porter, TX 77365Off Market
- $362,5005 bd4 ba3.1k sqft21439 Kirsten Falls Dr, Porter, TX 77365Off Market
- $349,2004 bd3 ba2.7k sqft21449 Kirsten Falls Dr, Porter, TX 77365Off Market
- $349,200-- bd3 ba2.5k sqft24238 Burks Trail Dr, Porter, TX 77365Off Market
A local agent can set up tours, give advice and negotiate with sellers.
Similar homes
- $288,2003 bd2 ba1.8k sqft24487 Sundance Spring Dr, Porter, TX 77365For Sale
 MLS ID #32384311, Mary Beth Hughes, Hughes Real Estate. HAR
 - $325,0004 bd3 ba2.4k sqft23204 Potter Hollow Dr, Porter, TX 77365For Sale
 MLS ID #40823375, Maranda Wimbish, Orchard Brokerage. HAR
 - $280,0003 bd2 ba1.9k sqft21211 Flowering Dogwood Cir, Porter, TX 77365For Sale
 MLS ID #28818145, Megan Latour, JLA Realty. HAR
 - $340,0003 bd2 ba2.2k sqft20507 Emery Manor Ln, Porter, TX 77365For Sale
 MLS ID #73393967, Zac Kingery, RE/MAX Integrity. HAR
 - $238,5003 bd2 ba1.4k sqft20072 Northpark Ash Ln, Porter, TX 77365For SaleMLS ID #39549113, Kelly Polasek, RE/MAX Universal. HAR
- $339,9004 bd2 ba2.2k sqft4507 Argonne Woods Dr, Porter, TX 77365For SaleMLS ID #26305928, Tisha Lockwood, Keller Williams Memorial. HAR
- $335,0004 bd3 ba2.2k sqft4519 Whitehaven Ridge Way, Porter, TX 77365For SaleMLS ID #45036982, Raelene Chastain, JLA Realty. HAR
- $218,9003 bd2 ba1.5k sqft21554 Olympic Forest Dr, Porter, TX 77365For SaleMLS ID #12617478, Matt Powell, RE/MAX Universal. HAR
- $290,0004 bd2 ba2k sqft18261 Eaton Mill Dr, New Caney, TX 77357For SaleMLS ID #64325007, Brandi Brawner, RE/MAX Integrity. HAR
- $269,0003 bd2 ba1.8k sqft16527 Morning Shadows Way, Humble, TX 77346For SaleMLS ID #74990025, John Stanley, RE/MAX Universal. HAR
- $300,0004 bd3 ba2.5k sqft21219 Fox Orchard Ct, Humble, TX 77338For SaleMLS ID #10700610, Bobby Shannon, JEA Properties. HAR
- $399,0003 bd3 ba2.4k sqft21067 Williams Creek Dr, Porter, TX 77365For SaleMLS ID #77205094, Misook Kim, W Realty & Investment Group. HAR
- $296,9004 bd3 ba2.3k sqft2418 July Sky Ct, Spring, TX 77386For SaleMLS ID #41083025, Ruth Duance, Better Homes and Gardens Real Estate Gary Greene - The Woodlands. HAR
- $299,9994 bd2 ba1.9k sqft17911 Yukon Pass Dr, Humble, TX 77346For SaleMLS ID #60961420, Roger Martinuc, JLA Realty. HAR
- $269,0003 bd2 ba1.6k sqft21411 Gable Meadows Ln, Spring, TX 77379For SaleMLS ID #53766017, Rachel Solbach-Witt, Camelot Realty Group. HAR
- $290,0003 bd2 ba1.8k sqft18711 Laurel Hills Dr, New Caney, TX 77357For SaleMLS ID #12591200, Authur Chapman, Braden Real Estate Group. HAR
- $289,0003 bd2 ba1.6k sqft23202 Joy Ridge Dr, Spring, TX 77373For SaleMLS ID #37115461, Tabata Cooke, Executive Texas Realty. HAR
- $290,0003 bd2 ba2.1k sqft15830 Magnolia Shores Ln, Houston, TX 77044For SaleMLS ID #24071061, Ryan Barker, The Home Run Team, LLC. HAR
- $329,9004 bd2 ba2.3k sqft12702 Wolf Creek Ct, Humble, TX 77346For SaleMLS ID #74066180, Zane Longino, Central Metro Realty. HAR
- $289,0003 bd3 ba2.3k sqft15311 Crescent Brookfield Dr, Humble, TX 77396For SaleMLS ID #85963914, Anthony Giglio, Top Brokerage. HAR
