Immaculately maintained and gently lived in single story home with no rear neighbor.. enjoy the larger than typical backyard with secluded wood deck perfect to relax and enjoy the night sky and stars. Cottage look exterior features cement board siding with brick accents. Gracious entry leads to large family room that is open concept. Large kitchen with abundant cabinets with some sliding pull outs for pots and baking pans, granite counters, gas stove, sleek black appliances. Formal dining room off of family room. Split floorplan offers a private owners retreat with en- suite bath with large walk in shower and tile floors and granite vanity area. Two guest rooms with option to use one as study and full guest bath. Garage features a belt driven garage door opener. Storm doors on front entry and rear door. Lush landscaping.
For sale
$238,500
20072 Northpark Ash Ln, Porter, TX 77365
3beds
1,487sqft
Single Family Residence
Built in 2019
5,471 Square Feet Lot
$232,500 Zestimate®
$160/sqft
$57/mo HOA
What's special
Gas stoveTile floorsGranite countersLarger than typical backyardGracious entryLarge walk in showerGranite vanity area
- 84 days |
- 81 |
- 7 |
Zillow last checked:
Listing updated:
Listed by:
Kelly Polasek TREC #0393882 713-825-0280,
RE/MAX Universal
Source: HAR,MLS#: 66313761
Facts & features
Interior
Bedrooms & bathrooms
- Bedrooms: 3
- Bathrooms: 2
- Full bathrooms: 2
Rooms
- Room types: Family Room, Utility Room
Primary bedroom
- Level: First
- Area: 210
- Dimensions: 15x14
Bedroom
- Level: First
- Area: 100
- Dimensions: 10x10
Bedroom
- Level: First
- Area: 110
- Dimensions: 11x10
Dining room
- Level: First
- Area: 143
- Dimensions: 13x11
Family room
- Level: First
- Area: 342
- Dimensions: 19x18
Kitchen
- Level: First
- Area: 130
- Dimensions: 13x10
Heating
- Natural Gas
Cooling
- Electric
Appliances
- Included: Disposal, Gas Oven, Microwave, Gas Range, Dishwasher
- Laundry: Electric Dryer Hookup, Washer Hookup
Features
- Formal Entry/Foyer, All Bedrooms Down, En-Suite Bath, Split Plan
- Flooring: Carpet, Vinyl
Interior area
- Total structure area: 1,487
- Total interior livable area: 1,487 sqft
Property
Parking
- Total spaces: 2
- Parking features: Attached, Garage Door Opener
- Attached garage spaces: 2
Features
- Stories: 1
- Patio & porch: Patio/Deck
- Exterior features: Back Green Space
- Fencing: Back Yard
Lot
- Size: 5,471 Square Feet
- Features: Ravine, 0 Up To 1/4 Acre
Details
- Parcel number: 495403
Construction
Type & style
- Home type: SingleFamily
- Architectural style: Ranch,Traditional
- Property subtype: Single Family Residence
Materials
- Brick, Cement Siding, Wood Siding
- Foundation: Slab
- Roof: Composition
Condition
- New construction: No
- Year built: 2019
Utilities & green energy
- Water: Public
Community & HOA
Community
- Subdivision: Northpark Woods
HOA
- Has HOA: Yes
- Amenities included: Playground, Splash Pad
- HOA fee: $680 annually
Location
- Region: Porter
Financial & listing details
- Price per square foot: $160/sqft
- Tax assessed value: $227,096
- Annual tax amount: $7,234
- Date on market: 5/22/2026
- Listing terms: Cash,Conventional,FHA,VA Loan
- Road surface type: Concrete
Estimated market value
$232,500
$221,000 - $244,000
$1,898/mo
Price history
| Date | Event | Price |
|---|---|---|
| 5/22/2026 | Listed for sale | $238,500-5.7%$160/sqft |
Source:  HAR #66313761 Report a problem HAR #66313761 Report a problem | ||
| 7/14/2022 | Listing removed | -- |
Source: HAR #8086306 Report a problem | ||
| 7/4/2022 | Price change | $253,000-2.7%$170/sqft |
Source: HAR #8086306 Report a problem | ||
| 6/23/2022 | Listed for sale | $260,000$175/sqft |
Source: HAR #8086306 Report a problem | ||
Public tax history
| Year | Property taxes | Tax assessment |
|---|---|---|
| 2025 | -- | $227,096 +0.7% |
| 2024 | $1,407 +1.6% | $225,406 +4.2% |
| 2023 | $1,385 | $216,270 +0.8% |
| 2022 | -- | $214,490 +19.3% |
| 2021 | -- | $179,830 +48.2% |
| 2020 | $2,638 | $121,370 |
Find assessor info on the county website
Monthly payment
Est. payment
Payment breakdown
Explore the cost of this home by adjusting the details. Changes won't be saved.Climate risks
Neighborhood: 77365
Nearby schools
GreatSchools rating
- 7/10Brookwood Forest Elementary SchoolGrades: PK-5Distance: 0.4 mi
- 5/10Woodridge Forest MiddleGrades: 6-8Distance: 2.6 mi
- 7/10West Fork High SchoolGrades: 9-10Distance: 2.2 mi
Schools provided by the listing agent
- Elementary: Brookwood Forest Elementary School
- Middle: Woodridge Forest Middle School
- High: West Fork High School
Source: HAR. This data may not be complete. We recommend contacting the local school district to confirm school assignments for this home.
- $--3 bd3 ba1.6k sqft20068 Northpark Ash Ln, Porter, TX 77365Sold

- $281,200-- bd2 ba2.1k sqft20088 Northpark Ash Ln, Porter, TX 77365Off Market
- $216,100-- bd2 ba1.3k sqft20067 Northpark Ash Ln, Porter, TX 77365Off Market
- $--3 bd2 ba1.5k sqft20079 Northpark Ash Ln, Porter, TX 77365Sold
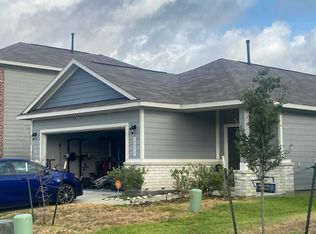
- $243,9004 bd2 ba1.6k sqft20085 Northpark Ash Ln, Porter, TX 77365Off Market
- $225,0003 bd2 ba1.3k sqft20052 Northpark Ash Ln, Porter, TX 77365Off Market
- $242,700-- bd2 ba1.5k sqft25842 Northpark Pine Dr, Porter, TX 77365Off Market
- $--3 bd2 ba1.4k sqft25940 Northpark Birch Dr, Porter, TX 77365Sold
A local agent can set up tours, give advice and negotiate with sellers.
A local lender can help you make sure your offer is ready when you are.
Similar homes
- $225,0004 bd2 ba1.6k sqft25914 Northpark Birch Dr, Porter, TX 77365For Sale
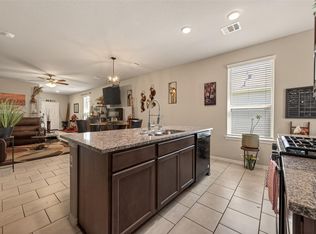 MLS ID #14538733, Evan Mangan, Orchard Brokerage. HAR
 - $239,9903 bd3 ba1.7k sqft5976 Rimini Landing Ln, Porter, TX 77365For Sale
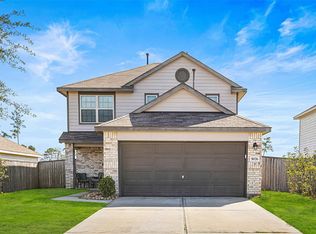 MLS ID #87988156, Gerardo Marroquin Salazar, Alumbra International Properties. HAR
 - $288,2003 bd2 ba1.8k sqft24487 Sundance Spring Dr, Porter, TX 77365For Sale
 MLS ID #32384311, Mary Beth Hughes, Hughes Real Estate. HAR
 - $218,9003 bd2 ba1.5k sqft21554 Olympic Forest Dr, Porter, TX 77365For Sale
 MLS ID #12617478, Matt Powell, RE/MAX Universal. HAR
 - $265,0003 bd3 ba2k sqft22508 Toronado Ridge Ln, Porter, TX 77365For SaleMLS ID #27562475, Casey Ingram, JLA Realty. HAR
- $265,0004 bd3 ba2k sqft21522 Austell Pond Dr, Porter, TX 77365For SaleMLS ID #12803979, Sheila Craniotis, Redfin Corporation. HAR
- $299,9004 bd3 ba1.8k sqft21446 Kirsten Falls Dr, Porter, TX 77365For SaleMLS ID #77004062, Barett Engelhardt, HomeSmart. HAR
- $259,0003 bd2 ba1.8k sqft21583 Kings Bend Dr, Kingwood, TX 77339For SaleMLS ID #79888795, Janis Adams, RE/MAX Universal. HAR
- $225,0003 bd2 ba1.3k sqft24819 Colony Meadow Trl, Huffman, TX 77336For SaleMLS ID #65747332, Loriann Silva, Propel Realty. HAR
- $249,0004 bd2 ba1.8k sqft20385 Tembec Dr, New Caney, TX 77357For SaleMLS ID #97095029, Amanda Rossen, eXp Realty LLC. HAR
- $215,0004 bd2 ba1.3k sqft9035 River Dale Canyon Ln, Humble, TX 77338For SaleMLS ID #26843861, Julio Kiliddjian, Keller Williams Realty Northeast. HAR
- $243,0004 bd2 ba1.4k sqft7523 Stallion Trail Dr, Humble, TX 77338For SaleMLS ID #56725189, Mark Dimas, Realty Of America, LLC. HAR
- $243,0003 bd2 ba1.6k sqft320 Emerald Thicket Ln, Huffman, TX 77336For SaleMLS ID #82335624, Daniel Vera, Keller Williams Realty Clear Lake / NASA. HAR
- $289,0003 bd2 ba1.6k sqft23202 Joy Ridge Dr, Spring, TX 77373For SaleMLS ID #37115461, Tabata Cooke, Executive Texas Realty. HAR
- $254,0003 bd2 ba1.6k sqft18324 Timbermill Ln, New Caney, TX 77357For SaleMLS ID #59228290, Tamatha Mayfield, Wychico Realty LLC. HAR
- $255,0003 bd2 ba1.5k sqft18064 Atwood Mill Dr, New Caney, TX 77357For SaleMLS ID #28397386, Lyndsie Gourley, RE/MAX Integrity. HAR
- $289,0004 bd3 ba1.8k sqft6307 Arcadia Sound Ln, Porter, TX 77365For SaleMLS ID #56434356, Janis Adams, RE/MAX Universal. HAR
- $248,7493 bd2 ba1.6k sqft3010 E Legends Bend Dr, Spring, TX 77386For SaleMLS ID #42171772, Diane Boyd, Compass RE Texas, LLC - West Houston. HAR
- $224,9004 bd2 ba1.7k sqft21106 Waze Lewis Dr, New Caney, TX 77357For SaleMLS ID #56798538, Lynn Rulong, Connect Realty.com. HAR
- $260,0003 bd2 ba1.4k sqft415 Cherry Valley Dr, Huffman, TX 77336For SaleMLS ID #48795827, Tammy James, RE/MAX Universal. HAR
