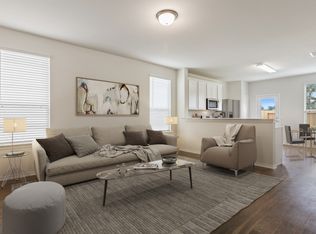
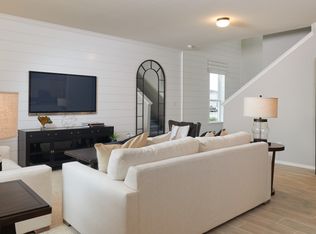
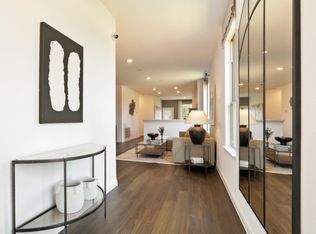
Lincoln floor plan offers 4 bedrooms & 3 full bathrooms with the flexibility to feel like a next-gen home. The main floor has an open concept, kitchen, dining and living room and full bedroom and bath. The upstairs consists of a family room, primary bedroom and ensuite bath, two secondary bedrooms and a secondary full bath. Kitchen anchors this home with SS appliances w/5-burner gas stove. It is the perfect space for casual living and fun entertaining. Tons of natural light as there are unobstructed views with no back neighbors. The large back yard features a covered patio ideal to enjoy any outdoors activity during any season. The prime location in the neighborhood offers quick easy access to feeder road and HWY 59 or access to HWY 99 within minutes. Peppervine is a relatively new development with a great sense of community. Located just N of Kingwood, and S of New Caney's Valley Ranch along the 59 N Corridor. Shops, dining, and entertainment just minutes away!
For sale
Price cut: $30K (7/2)
$265,000
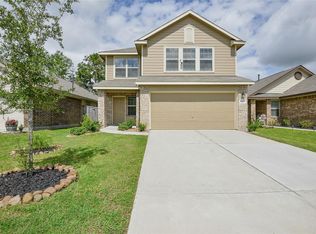
21522 Austell Pond Dr, Porter, TX 77365
4beds
2,043sqft
:
Get pre-qualified$1,918/mo
Single Family Residence
Built in 2023
4,626 Square Feet Lot
$260,600 Zestimate®
$130/sqft
$50/mo HOA
What's special
Tons of natural light
- 71 days |
- 303 |
- 29 |
Zillow last checked:
Listing updated:
Listed by:
Sheila Craniotis TREC #0625398 832-995-0813,
Redfin Corporation
Source: HAR,MLS#: 12803979
Facts & features
Interior
Bedrooms & bathrooms
- Bedrooms: 4
- Bathrooms: 3
- Full bathrooms: 3
Primary bathroom
- Features: Primary Bath: Tub/Shower Combo
Kitchen
- Features: Breakfast Bar, Kitchen open to Family Room, Pantry
Heating
- Electric
Cooling
- Ceiling Fan(s), Gas
Appliances
- Included: Gas Oven, Microwave, Gas Range, Dishwasher
- Laundry: Electric Dryer Hookup, Washer Hookup
Features
- Primary Bed - 2nd Floor
- Flooring: Carpet, Vinyl
- Doors: Insulated Doors
- Windows: Insulated/Low-E windows
Interior area
- Total structure area: 2,043
- Total interior livable area: 2,043 sqft
Property
Parking
- Total spaces: 2
- Parking features: Attached
- Attached garage spaces: 2
Features
- Stories: 2
- Patio & porch: Covered
- Fencing: Back Yard
Lot
- Size: 4,626 Square Feet
- Features: Back Yard, Subdivided, 0 Up To 1/4 Acre
Details
- Parcel number: 543057
Construction
Type & style
- Home type: SingleFamily
- Architectural style: Traditional
- Property subtype: Single Family Residence
Materials
- Cement Siding, Stone
- Foundation: Slab
- Roof: Composition
Condition
- New construction: No
- Year built: 2023
Details
- Builder name: Centex HOmes
Utilities & green energy
- Water: Water District
Green energy
- Energy efficient items: Thermostat, HVAC, HVAC>13 SEER, Other Energy Features
Community & HOA
Community
- Subdivision: Peppervine
HOA
- Has HOA: Yes
- HOA fee: $605 annually
Location
- Region: Porter
Financial & listing details
- Price per square foot: $130/sqft
- Tax assessed value: $309,768
- Annual tax amount: $10,356
- Date on market: 5/29/2026
- Listing terms: Cash,Conventional,FHA,VA Loan
- Exclusions: Washer/Dryer And Security Equip
Estimated market value
$260,600
$248,000 - $274,000
$2,206/mo
Price history
| Date | Event | Price |
|---|---|---|
| 7/2/2026 | Price change | $265,000-10.2%$130/sqft |
Source:  HAR #12803979 Report a problem HAR #12803979 Report a problem | ||
| 5/29/2026 | Listed for sale | $295,000$144/sqft |
Source: HAR #12803979 Report a problem | ||
| 5/29/2026 | Listing removed | $295,000$144/sqft |
Source: HAR #27680166 Report a problem | ||
| 2/23/2026 | Listed for sale | $295,000-13.2%$144/sqft |
Source: HAR #27680166 Report a problem | ||
| 4/19/2025 | Listing removed | $2,200$1/sqft |
Source:  HAR #35812896 Report a problem HAR #35812896 Report a problem | ||
| 3/28/2025 | Price change | $2,200-4.3%$1/sqft |
Source: HAR #35812896 Report a problem | ||
| 3/14/2025 | Listed for rent | $2,300-1.7%$1/sqft |
Source: HAR #35812896 Report a problem | ||
| 2/4/2025 | Listing removed | $2,340$1/sqft |
Source: Zillow Rentals Report a problem | ||
| 1/13/2025 | Listed for rent | $2,340+2%$1/sqft |
Source: Zillow Rentals Report a problem | ||
| 12/16/2024 | Listing removed | -- |
Source: Owner Report a problem | ||
| 12/4/2024 | Pending sale | $340,000$166/sqft |
Source: Owner Report a problem | ||
| 10/25/2024 | Price change | $340,000-2.9%$166/sqft |
Source: Owner Report a problem | ||
| 10/16/2024 | Listed for sale | $350,000+23.4%$171/sqft |
Source: Owner Report a problem | ||
| 3/11/2024 | Listing removed | -- |
Source: Zillow Rentals Report a problem | ||
| 9/13/2023 | Listed for rent | $2,295$1/sqft |
Source: Zillow Rentals Report a problem | ||
| 9/13/2023 | Listing removed | -- |
Source: Zillow Rentals Report a problem | ||
| 8/22/2023 | Price change | $2,295-2.3%$1/sqft |
Source: Zillow Rentals Report a problem | ||
| 8/14/2023 | Price change | $2,350-2.1%$1/sqft |
Source: Zillow Rentals Report a problem | ||
| 8/5/2023 | Price change | $2,400-4%$1/sqft |
Source: Zillow Rentals Report a problem | ||
| 7/22/2023 | Listed for rent | $2,500$1/sqft |
Source: Zillow Rentals Report a problem | ||
| 6/17/2023 | Listing removed | -- |
Source:  Centex Report a problem Centex Report a problem | ||
| 3/13/2023 | Pending sale | $283,700$139/sqft |
Source: HAR #65044057 Report a problem | ||
| 3/1/2023 | Listed for sale | $283,700$139/sqft |
Source: HAR #65044057 Report a problem | ||
| 2/20/2023 | Listing removed | -- |
Source: Centex Report a problem | ||
| 2/16/2023 | Listed for sale | $283,700$139/sqft |
Source: Centex Report a problem | ||
Public tax history
| Year | Property taxes | Tax assessment |
|---|---|---|
| 2025 | $7,716 -21.6% | $309,768 +4.7% |
| 2024 | $9,839 +81% | $295,861 +76.8% |
| 2023 | $5,435 | $167,340 |
Find assessor info on the county website
Monthly payment
Est. payment
Payment breakdown
Explore the cost of this home by adjusting the details. Changes won't be saved.Climate risks
Neighborhood: 77365
Nearby schools
GreatSchools rating
- 6/10Bens Branch ElementaryGrades: PK-5Distance: 1 mi
- 5/10Woodridge Forest MiddleGrades: 6-8Distance: 1.4 mi
- 7/10West Fork High SchoolGrades: 9-10Distance: 3 mi
Schools provided by the listing agent
- Elementary: Bens Branch Elementary School
- Middle: Woodridge Forest Middle School
- High: West Fork High School
Source: HAR. This data may not be complete. We recommend contacting the local school district to confirm school assignments for this home.
- $220,6003 bd2 ba1.2k sqft21526 Austell Pond Dr, Porter, TX 77365Off Market
- $273,6004 bd2 ba1.8k sqft21518 Austell Pond Dr, Porter, TX 77365Off Market
- $248,3003 bd2 ba1.5k sqft21530 Austell Pond Dr, Porter, TX 77365Off Market
- $256,5003 bd2 ba1.5k sqft21514 Austell Pond Dr, Porter, TX 77365Off Market
- $249,2004 bd2 ba1.6k sqft21510 Austell Pond Dr, Porter, TX 77365Off Market
- $270,0004 bd3 ba1.6k sqft21534 Austell Pond Dr, Porter, TX 77365For Sale
- $252,4004 bd2 ba1.6k sqft21523 Austell Pond Dr, Porter, TX 77365Off Market
- $252,2003 bd2 ba1.5k sqft21527 Austell Pond Dr, Porter, TX 77365Off Market
A local agent can set up tours, give advice and negotiate with sellers.
A local lender can help you make sure your offer is ready when you are.
Similar homes
- $274,5004 bd3 ba2.2k sqft6125 Dunsmore Canyon Ln, Porter, TX 77365For Sale
 MLS ID #89264483, Andrea Deane, Martha Turner Sotheby's International Realty - Kingwood. HAR
 - $239,9903 bd3 ba1.7k sqft5976 Rimini Landing Ln, Porter, TX 77365For Sale
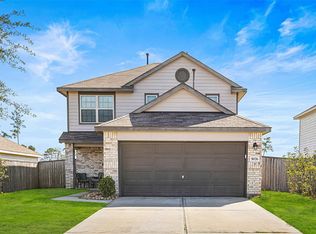 MLS ID #87988156, Gerardo Marroquin Salazar, Alumbra International Properties. HAR
 - $--4 bd3 ba1.7k sqft16481 Moss Ln, Porter, TX 77365AuctionXome
- $238,5003 bd2 ba1.4k sqft20072 Northpark Ash Ln, Porter, TX 77365For Sale
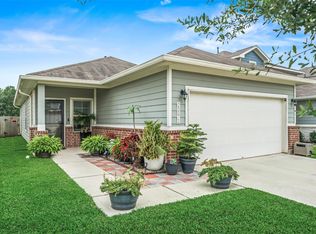 MLS ID #66313761, Kelly Polasek, RE/MAX Universal. HAR
 - $289,0004 bd3 ba1.8k sqft6307 Arcadia Sound Ln, Porter, TX 77365For SaleMLS ID #56434356, Janis Adams, RE/MAX Universal. HAR
- $265,0004 bd3 ba1.9k sqft23654 Goodfellow Dr, Spring, TX 77373For SaleMLS ID #54308945, Jennifer Yoingco, Walzel Properties - Corporate Office. HAR
- $253,0004 bd3 ba1.6k sqft23639 Buttress Root Dr, Spring, TX 77373For SaleMLS ID #58799928, Anastasiia Gorianina, Worth Clark Realty. HAR
- $265,0004 bd3 ba2.2k sqft21034 Longeni Dr, New Caney, TX 77357For SaleMLS ID #92294105, Shana Conner, Regal, Realtors. HAR
- $259,9904 bd3 ba2.2k sqft19522 Rosali Meadow Dr, New Caney, TX 77357For SaleMLS ID #45953143, Angela Pachicano, Redfin Corporation. HAR
- $249,0004 bd2 ba1.8k sqft20385 Tembec Dr, New Caney, TX 77357For SaleMLS ID #97095029, Amanda Rossen, eXp Realty LLC. HAR
- $265,9004 bd3 ba1.8k sqft19583 Manduca Dr, New Caney, TX 77357For SaleMLS ID #67510309, Fola Ajisafe, The Sears Group. HAR
- $215,0004 bd2 ba1.5k sqft21214 George Vancouver Ct, Porter, TX 77365For SaleMLS ID #10240573, Erika Johnson, RE/MAX Dominion, LLC. HAR
- $279,9004 bd3 ba2.9k sqft21119 Allenham Ln, Humble, TX 77338For SaleMLS ID #80059895, Kyle Jefferson, Realty Of America, LLC. HAR
- $255,0004 bd3 ba1.8k sqft20901 Cropani Shadow Dr, New Caney, TX 77357For SaleMLS ID #95461084, Lance Loken, Keller Williams Platinum. HAR
- $285,0004 bd3 ba2.3k sqft5826 Finely Run St, Spring, TX 77373For SaleMLS ID #35506889, Waleed Khan, Sunrise, Realtors. HAR
- $239,9004 bd3 ba2.1k sqft24306 Saddlestone Green Dr, Spring, TX 77373For SaleMLS ID #43418658, Patrick King, Realty Kings Properties. HAR
- $260,0003 bd3 ba2k sqft22306 Forest Gorge Ln, Spring, TX 77373For SaleMLS ID #50085100, Claudia Huato, Nextgen Real Estate Properties. HAR
- $359,9904 bd3 ba2.3k sqft6215 Russett Elm Ct, Porter, TX 77365For SaleMLS ID #24828645, Carolina Fuentes, Texan Vista Realty. HAR
- $279,9004 bd2 ba1.8k sqft15016 Ashton Meadows Dr, New Caney, TX 77357For SaleMLS ID #3658877, Hector Patino, Houston Homes Legacy Group LLC. HAR
- $270,0003 bd2 ba1.6k sqft24318 Pebble Crescent Ln, Spring, TX 77373For SaleMLS ID #45770785, Tonika Cramond, JLA Realty. HAR
