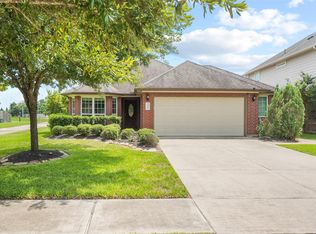
Located in the Peppervine community by Centex Homes in Porter, this bright and inviting two-story Pierce floor plan offers a smart layout designed for everyday living and easy entertaining. The open kitchen features a large island, stainless-steel built-in microwave, dishwasher, and a 5-burner gas stove, all flowing seamlessly into the spacious great room. Upstairs, you’ll find four well-appointed bedrooms, creating a convenient and functional second-level layout. This home sits on an oversized cul-de-sac homesite and includes a covered rear patio, providing plenty of outdoor space to enjoy. Peppervine’s prime location—just north of Kingwood along the 59 North Corridor—offers quick access to shops, dining, parks, and everyday conveniences, making it one of the area’s most desirable new communities.
For sale
$270,000
21534 Austell Pond Dr, Porter, TX 77365
4beds
1,660sqft
:
Get pre-qualified$1,953/mo
Single Family Residence
Built in 2022
6,364 Square Feet Lot
$263,700 Zestimate®
$163/sqft
$50/mo HOA
What's special
Oversized cul-de-sac homesiteFour well-appointed bedroomsOpen kitchenSpacious great roomCovered rear patioLarge islandStainless-steel built-in microwave
- 6 days |
- 81 |
- 13 |
Likely to sell faster than
Zillow last checked:
Listing updated:
Listed by:
Paola Samaia Lozano TREC #0828500 832-797-0524,
Keller Williams Realty Austin
Source: HAR,MLS#: 85159061
Facts & features
Interior
Bedrooms & bathrooms
- Bedrooms: 4
- Bathrooms: 3
- Full bathrooms: 2
- 1/2 bathrooms: 1
Primary bathroom
- Features: Half Bath, Primary Bath: Tub/Shower Combo
Kitchen
- Features: Breakfast Bar, Kitchen open to Family Room, Pantry
Heating
- Heat Pump
Cooling
- Ceiling Fan(s), Electric
Appliances
- Included: Disposal, Gas Oven, Microwave, Gas Range, Dishwasher
- Laundry: Electric Dryer Hookup, Washer Hookup
Features
- Primary Bed - 1st Floor
- Flooring: Carpet, Vinyl
- Doors: Insulated Doors
- Windows: Insulated/Low-E windows
Interior area
- Total structure area: 1,660
- Total interior livable area: 1,660 sqft
Property
Parking
- Total spaces: 2
- Parking features: Attached
- Attached garage spaces: 2
Features
- Stories: 2
- Patio & porch: Covered
- Fencing: Back Yard
Lot
- Size: 6,364 Square Feet
- Features: Back Yard, Subdivided, 0 Up To 1/4 Acre
Details
- Parcel number: 543054
Construction
Type & style
- Home type: SingleFamily
- Architectural style: Traditional
- Property subtype: Single Family Residence
Materials
- Cement Siding, Stone
- Foundation: Slab
- Roof: Composition
Condition
- New construction: No
- Year built: 2022
Utilities & green energy
- Water: Water District
Green energy
- Energy efficient items: Thermostat, HVAC, HVAC>13 SEER, Other Energy Features
Community & HOA
Community
- Subdivision: Peppervine Sec 1
HOA
- Has HOA: Yes
- HOA fee: $605 annually
Location
- Region: Porter
Financial & listing details
- Price per square foot: $163/sqft
- Tax assessed value: $271,288
- Annual tax amount: $9,070
- Date on market: 7/20/2026
- Listing terms: Cash,Conventional,VA Loan
- Road surface type: Concrete, Curbs
Estimated market value
$263,700
$251,000 - $277,000
$2,150/mo
Price history
| Date | Event | Price |
|---|---|---|
| 7/20/2026 | Listed for sale | $270,000-0.7%$163/sqft |
Source:  HAR #85159061 Report a problem HAR #85159061 Report a problem | ||
| 6/7/2024 | Listing removed | -- |
Source:  HAR #66415033 Report a problem HAR #66415033 Report a problem | ||
| 4/5/2024 | Listed for rent | $2,200-8.3%$1/sqft |
Source: HAR #66415033 Report a problem | ||
| 6/8/2023 | Listing removed | -- |
Source: Zillow Rentals Report a problem | ||
| 6/7/2023 | Listed for rent | $2,400$1/sqft |
Source: Zillow Rentals Report a problem | ||
| 6/1/2023 | Sold | -- |
Source: Agent Provided Report a problem | ||
| 3/22/2023 | Pending sale | $272,010$164/sqft |
Source: HAR #57530051 Report a problem | ||
| 2/15/2023 | Price change | $272,010+0.7%$164/sqft |
Source: HAR #57530051 Report a problem | ||
| 2/3/2023 | Price change | $270,010+0.7%$163/sqft |
Source: HAR #57530051 Report a problem | ||
| 1/27/2023 | Price change | $268,010-7.6%$161/sqft |
Source: HAR #57530051 Report a problem | ||
| 12/13/2022 | Pending sale | $289,990$175/sqft |
Source: HAR #57530051 Report a problem | ||
| 11/9/2022 | Price change | $289,990-3.7%$175/sqft |
Source: HAR #57530051 Report a problem | ||
| 9/21/2022 | Listed for sale | $301,010$181/sqft |
Source:  Centex Report a problem Centex Report a problem | ||
Public tax history
| Year | Property taxes | Tax assessment |
|---|---|---|
| 2025 | $9,070 +4.8% | $271,288 +4.2% |
| 2024 | $8,655 +64.7% | $260,259 +60.8% |
| 2023 | $5,256 | $161,820 |
Find assessor info on the county website
Monthly payment
Est. payment
Payment breakdown
Explore the cost of this home by adjusting the details. Changes won't be saved.Climate risks
Neighborhood: 77365
Nearby schools
GreatSchools rating
- 6/10Bens Branch ElementaryGrades: PK-5Distance: 1 mi
- 5/10Woodridge Forest MiddleGrades: 6-8Distance: 1.3 mi
- 7/10West Fork High SchoolGrades: 9-10Distance: 3 mi
Schools provided by the listing agent
- Elementary: Bens Branch Elementary School
- Middle: Woodridge Forest Middle School
- High: West Fork High School
Source: HAR. This data may not be complete. We recommend contacting the local school district to confirm school assignments for this home.
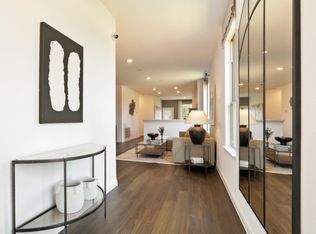
- $246,1003 bd2 ba1.5k sqft21530 Austell Pond Dr, Porter, TX 77365Off Market
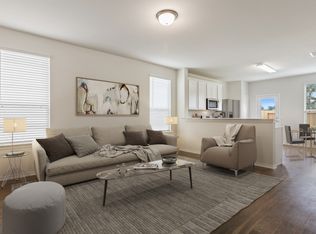
- $221,6003 bd2 ba1.2k sqft21526 Austell Pond Dr, Porter, TX 77365Off Market
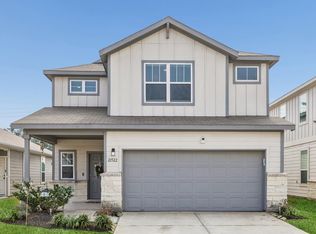
- $265,0004 bd3 ba2k sqft21522 Austell Pond Dr, Porter, TX 77365For Sale
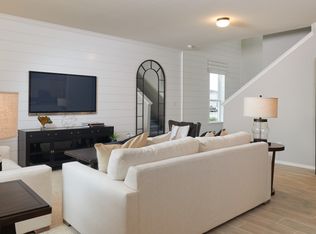
- $271,2004 bd2 ba1.8k sqft21518 Austell Pond Dr, Porter, TX 77365Off Market
- $250,9003 bd2 ba1.5k sqft21527 Austell Pond Dr, Porter, TX 77365Off Market
- $255,6003 bd2 ba1.5k sqft21514 Austell Pond Dr, Porter, TX 77365Off Market
- $251,9004 bd2 ba1.6k sqft21510 Austell Pond Dr, Porter, TX 77365Off Market
- $287,1004 bd3 ba2k sqft21515 Austell Pond Dr, Porter, TX 77365Off Market
A local agent can set up tours, give advice and negotiate with sellers.
A local lender can help you make sure your offer is ready when you are.
Similar homes
- $299,9004 bd3 ba1.8k sqft21446 Kirsten Falls Dr, Porter, TX 77365For Sale
 MLS ID #77004062, Barett Engelhardt, HomeSmart. HAR
 - $259,9904 bd3 ba2k sqft25408 Grotto Falls Ln, Porter, TX 77365For Sale
 MLS ID #21233013, Christian Wallace, LKV Realty ,LLC. HAR
 - $265,0004 bd3 ba2k sqft21522 Austell Pond Dr, Porter, TX 77365For SaleMLS ID #12803979, Sheila Craniotis, Redfin Corporation. HAR
- $295,0004 bd3 ba1.6k sqft25384 Grotto Falls Ln, Porter, TX 77365For Sale
 MLS ID #45841483, Jessica Palomares, Dalton Wade Inc. HAR
 - $280,0003 bd2 ba1.9k sqft21211 Flowering Dogwood Cir, Porter, TX 77365For SaleMLS ID #28818145, Megan Latour, JLA Realty. HAR
- $270,0004 bd3 ba2k sqft25659 Brooklyn Ln, Porter, TX 77365For SaleMLS ID #67704074, David Meek, Leading Edge Realty Services LLC. HAR
- $--3 bd2 ba1.5k sqft20007 Tuft Canyon Ct, Porter, TX 77365AuctionAuction.com 2
- $240,0004 bd3 ba1.8k sqft22222 Porter Mountain Trl, Porter, TX 77365For SaleMLS ID #16948273, Shonna King, eXp Realty LLC. HAR
- $--3 bd2 ba1.3k sqft21538 Maddux Dr, Porter, TX 77365AuctionAuction.com 2
- $292,0005 bd4 ba2.4k sqft25489 Northpark Spruce Dr, Porter, TX 77365For SaleMLS ID #78575468, Felicia Stinnett, The Sears Group. HAR
- $215,0005 bd2 ba1.8k sqft26560 Sorters Rd, Porter, TX 77365For SaleMLS ID #92375755, Michael Gee, Real Broker, LLC. HAR
- $295,0003 bd2 ba1.8k sqft20260 Russell Dr, Porter, TX 77365For SaleMLS ID #48441860, Janice Carrabba, Tammy Bateman Properties. HAR
- $339,9994 bd2 ba2.1k sqft20173 Southwood Oaks Dr, Porter, TX 77365For SaleMLS ID #23499459, Steve Kinney, JLA Realty. HAR
- $274,8883 bd2 ba1.6k sqft24249 Glory Ave, Porter, TX 77365For SaleMLS ID #58327139, Tami Heitzwebel, RE/MAX Universal. HAR
- $249,9903 bd2 ba1.3k sqft25387 Grotto Falls Ln, Porter, TX 77365For SaleMLS ID #95472034, Ricardo Sanchez, Cadence Realty Services. HAR
- $300,0004 bd3 ba2.3k sqft22311 Auburn Cabin Ln, Porter, TX 77365For SaleMLS ID #70118671, Anthony Bruti, Houston Discount Realty LLC. HAR
- $284,9003 bd2 ba1.9k sqft20517 Fitzwilliam Ln, Porter, TX 77365For SaleMLS ID #21431985, Shannon Livingstone, Martha Turner Sotheby's International Realty - Kingwood. HAR
- $245,0004 bd2 ba1.5k sqft25719 Northpark Palm Dr, Porter, TX 77365For SaleMLS ID #45439316, Brittany Johnson, Styled Real Estate. HAR
- $307,9004 bd3 ba1.8k sqft19842 Bridgemill Park Ln, Porter, TX 77365New ConstructionHAR
- $309,5003 bd3 ba2.1k sqft21312 Terreton Springs Dr, Porter, TX 77365For SaleMLS ID #9177622, Dedy Rae Slack, Flags Real Estate. HAR
