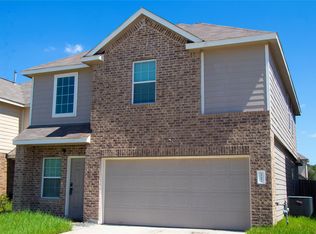
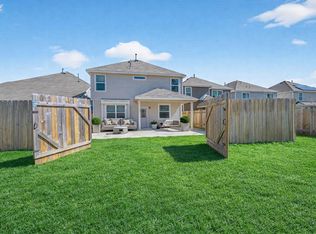
Love where you live in Brooklyn Trails in Porter, TX! Conveniently located just 1 mile North of Northpark Dr. and Loop 494 - where homeowners enjoy easy access to I-69 and being comfortably nestled near the Kingwood area. The Payton floor plan is a spacious 2-story home with 4 bedrooms, 2.5 baths, game room, and 2-car garage. This home has it all! The first floor offers the perfect space for entertaining with vinyl plank flooring and a large kitchen open to both the living and dining areas! The gourmet kitchen is sure to please with 42" cabinetry and granite countertops! Retreat to the first-floor Owner's Suite featuring a beautiful bay window, separate tub and shower, and a walk-in closet! Enjoy the great outdoors with a covered patio! Don't miss your opportunity to call Brooklyn Trails home, schedule a visit today!
For sale
Price cut: $5K (9/25)
$265,000
25659 Brooklyn Ln, Porter, TX 77365
4beds
2,030sqft
Single Family Residence
Built in 2022
5,475 Square Feet Lot
$260,300 Zestimate®
$131/sqft
$40/mo HOA
What's special
Vinyl plank flooringGranite countertopsCovered patioBeautiful bay windowGame roomSeparate tub and showerWalk-in closet
- 156 days
- 249
- 26
Zillow last checked:
Listing updated:
Listed by:
David Meek TREC #0524525 832-326-8314,
Leading Edge Realty Services LLC
Source: HAR,MLS#: 67704074
Facts & features
Interior
Bedrooms & bathrooms
- Bedrooms: 4
- Bathrooms: 3
- Full bathrooms: 2
- 1/2 bathrooms: 1
Primary bedroom
- Level: First
- Area: 195
- Dimensions: 15 x 13
Bedroom
- Level: Second
- Area: 110
- Dimensions: 11 x 10
Bedroom
- Level: Second
- Area: 120
- Dimensions: 12 x 10
Bedroom
- Level: Second
- Area: 110
- Dimensions: 11 x 10
Dining room
- Level: First
- Area: 80
- Dimensions: 10 x 8
Family room
- Level: First
- Area: 294
- Dimensions: 21 x 14
Game room
- Level: Second
- Area: 216
- Dimensions: 18 x 12
Heating
- Natural Gas
Cooling
- Electric
Appliances
- Included: Disposal, Electric Oven, Freestanding Oven, Oven, Microwave, Gas Cooktop, Dishwasher
- Laundry: Electric Dryer Hookup, Gas Dryer Hookup, Washer Hookup
Features
- 3 Bedrooms Up, Primary Bed - 1st Floor
- Flooring: Carpet, Vinyl
Interior area
- Total structure area: 2,030
- Total interior livable area: 2,030 sqft
Property
Parking
- Total spaces: 2
- Parking features: Attached, Double-Wide Driveway
- Attached garage spaces: 2
Features
- Stories: 2
- Patio & porch: Covered, Patio/Deck
- Fencing: Back Yard
Lot
- Size: 5,475 Square Feet
- Features: Back Yard, Cleared, 0 Up To 1/4 Acre
Details
- Parcel number: 507328
Construction
Type & style
- Home type: SingleFamily
- Architectural style: Traditional
- Property subtype: Single Family Residence
Materials
- Brick, Cement Siding
- Foundation: Slab
- Roof: Composition
Condition
- New construction: No
- Year built: 2022
Utilities & green energy
- Water: Water District
Community & HOA
Community
- Subdivision: Brooklyn Trails
HOA
- Has HOA: Yes
- HOA fee: $475 annually
Location
- Region: Porter
Financial & listing details
- Price per square foot: $131/sqft
- Tax assessed value: $274,159
- Annual tax amount: $9,166
- Date on market: 5/11/2026
- Road surface type: Concrete
Estimated market value
$260,300
$247,000 - $273,000
$2,198/mo
Price history
| Date | Event | Price |
|---|---|---|
| 9/25/2026 | Price change | $265,000-1.9%$131/sqft |
Source:  HAR #67704074 Report a problem HAR #67704074 Report a problem | ||
| 7/22/2026 | Price change | $270,000-4.9%$133/sqft |
Source: HAR #67704074 Report a problem | ||
| 6/26/2026 | Price change | $284,000-1.7%$140/sqft |
Source: HAR #67704074 Report a problem | ||
| 5/11/2026 | Listed for sale | $289,000-4.6%$142/sqft |
Source: HAR #67704074 Report a problem | ||
| 8/3/2022 | Listing removed | -- |
Source:  Legend Homes Texas Report a problem Legend Homes Texas Report a problem | ||
| 5/31/2022 | Pending sale | $302,962$149/sqft |
Source: HAR #36445789 Report a problem | ||
| 4/29/2022 | Listed for sale | $302,962$149/sqft |
Source: Legend Homes Texas Report a problem | ||
Public tax history
| Year | Property taxes | Tax assessment |
|---|---|---|
| 2025 | $5,263 -21.6% | $274,159 -5.9% |
| 2024 | $6,712 -26.9% | $291,252 +3% |
| 2023 | $9,184 | $282,780 +892.9% |
| 2022 | -- | $28,480 -10.7% |
| 2021 | $1,149 | $31,880 |
Find assessor info on the county website
Monthly payment
Est. payment
Payment breakdown
Explore the cost of this home by adjusting the details. Changes won't be saved.Climate risks
Neighborhood: 77365
Nearby schools
Schools provided by the listing agent
- Elementary: Porter Elementary School (New Caney)
- Middle: Woodridge Forest Middle School
- High: West Fork High School
Source: HAR. This data may not be complete. We recommend contacting the local school district to confirm school assignments for this home.

Similar homes
- $247,9903 bd2 ba1.3k sqft25387 Grotto Falls Ln, Porter, TX 77365For Sale
 MLS ID #95472034, Ricardo Sanchez, Cadence Realty Services. HAR
 - $259,9994 bd2 ba1.9k sqft22054 Mission Canyon Ln, Porter, TX 77365For Sale
 MLS ID #63412991, Bonnie Schinnerer, Epique Realty LLC. HAR
 - $339,0004 bd4 ba2.4k sqft25356 Grotto Falls Ln, Porter, TX 77365For Sale
 MLS ID #15150839, Marianne Cowan, Realty Of America, LLC. HAR
 - $314,9994 bd3 ba2.1k sqft4252 Waterlily Spring Way, Porter, TX 77365For Sale
 MLS ID #47473782, Monica Dunn, Orchard Brokerage. HAR
