Welcome to this beautiful two-story home thoughtfully designed for comfortable living and everyday convenience. A welcoming foyer and convenient half bath lead into a spacious open-concept living area that seamlessly connects the living room, dining room, and kitchen, creating the perfect space for gatherings. Upstairs, the private primary suite is accompanied by three additional bedrooms and two full bathrooms, offering plenty of room for everyone while maintaining privacy from the main living areas below. Situated on a desirable corner lot, the home also features a spacious fenced backyard and covered patio, ideal for outdoor entertaining, relaxing, or simply enjoying the outdoors. With its functional layout, generous outdoor space, and inviting design, this home is ready to welcome its next owner. Discounted rate options and no lender fee future refinancing may be available for qualified buyers of this home.
For sale
Price cut: $10K (8/24)
$314,999
4252 Waterlily Spring Way, Porter, TX 77365
4beds
2,113sqft
Single Family Residence
Built in 2023
6,677 Square Feet Lot
$308,900 Zestimate®
$149/sqft
$100/mo HOA
What's special
Two-story homeWelcoming foyerCovered patioDesirable corner lotConvenient half bathThree additional bedroomsPrivate primary suite
- 124 days
- 138
- 6
Zillow last checked:
Listing updated:
Listed by:
Monica Dunn TREC #0657970 281-507-4386,
Orchard Brokerage
Source: HAR,MLS#: 47473782
Facts & features
Interior
Bedrooms & bathrooms
- Bedrooms: 4
- Bathrooms: 3
- Full bathrooms: 2
- 1/2 bathrooms: 1
Primary bedroom
- Level: Second
- Area: 216
- Dimensions: 12x18
Bedroom
- Level: Second
- Area: 132
- Dimensions: 11x12
Bedroom
- Level: Second
- Area: 130
- Dimensions: 13x10
Bedroom
- Level: Second
- Area: 130
- Dimensions: 13x10
Dining room
- Level: First
- Area: 165
- Dimensions: 15x11
Kitchen
- Level: First
- Area: 195
- Dimensions: 15x13
Living room
- Level: First
- Area: 180
- Dimensions: 12x15
Heating
- Natural Gas
Cooling
- Electric
Appliances
- Included: Gas Oven, Gas Cooktop
- Laundry: Washer Hookup
Features
- All Bedrooms Up
- Flooring: Carpet
Interior area
- Total structure area: 2,113
- Total interior livable area: 2,113 sqft
Property
Parking
- Total spaces: 2
- Parking features: Attached
- Attached garage spaces: 2
Features
- Stories: 2
Lot
- Size: 6,677 Square Feet
- Features: Subdivided, 0 Up To 1/4 Acre
Details
- Parcel number: 542422
Construction
Type & style
- Home type: SingleFamily
- Architectural style: Traditional
- Property subtype: Single Family Residence
Materials
- Brick
- Foundation: Slab
- Roof: Composition
Condition
- New construction: No
- Year built: 2023
Utilities & green energy
- Sewer: Public Sewer
- Water: Water District
Community & HOA
Community
- Subdivision: Kingwood Royal Brook
HOA
- Has HOA: Yes
- HOA fee: $1,200 annually
Location
- Region: Porter
Financial & listing details
- Price per square foot: $149/sqft
- Tax assessed value: $327,708
- Annual tax amount: $9,849
- Date on market: 5/23/2026
- Listing terms: Cash,Conventional,FHA,VA Loan
Estimated market value
$308,900
$293,000 - $324,000
$2,453/mo
Price history
| Date | Event | Price |
|---|---|---|
| 8/24/2026 | Price change | $314,999-3.1%$149/sqft |
Source:  HAR #47473782 Report a problem HAR #47473782 Report a problem | ||
| 7/9/2026 | Price change | $324,999-1.5%$154/sqft |
Source: HAR #47473782 Report a problem | ||
| 6/12/2026 | Price change | $330,000-2.9%$156/sqft |
Source: HAR #47473782 Report a problem | ||
| 5/23/2026 | Listed for sale | $340,000+4.6%$161/sqft |
Source: HAR #47473782 Report a problem | ||
| 9/30/2023 | Listing removed | -- |
Source: Village Builders Report a problem | ||
| 9/1/2023 | Pending sale | $325,000$154/sqft |
Source: HAR #13701710 Report a problem | ||
| 8/14/2023 | Price change | $325,000-1.5%$154/sqft |
Source: HAR #13701710 Report a problem | ||
| 8/11/2023 | Price change | $330,000-1.5%$156/sqft |
Source: HAR #13701710 Report a problem | ||
| 7/18/2023 | Price change | $335,000-2%$159/sqft |
Source: Village Builders Report a problem | ||
| 7/17/2023 | Listed for sale | $341,990$162/sqft |
Source: HAR #13701710 Report a problem | ||
Public tax history
| Year | Property taxes | Tax assessment |
|---|---|---|
| 2025 | $4,116 -10.9% | $327,708 +0.2% |
| 2024 | $4,621 +533.3% | $326,983 +741.4% |
| 2023 | $730 | $38,860 |
Find assessor info on the county website
Monthly payment
Est. payment
Payment breakdown
Explore the cost of this home by adjusting the details. Changes won't be saved.Climate risks
Neighborhood: 77365
Nearby schools
Schools provided by the listing agent
- Elementary: Porter Elementary School (New Caney)
- Middle: Pine Valley Middle School
- High: New Caney High School
Source: HAR. This data may not be complete. We recommend contacting the local school district to confirm school assignments for this home.
Similar homes
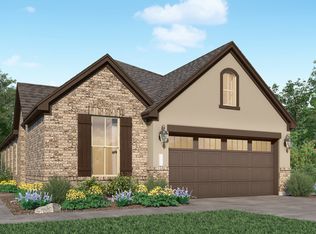
- $359,9904 bd3 ba2.3k sqft6215 Russett Elm Ct, Porter, TX 77365For Sale
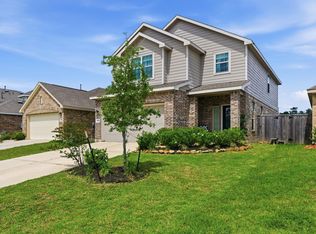 MLS ID #24828645, Carolina Fuentes, Texan Vista Realty. HAR

 - $280,0003 bd2 ba1.5k sqft4241 Waterlily Spring Way, Porter, TX 77365For Sale
 MLS ID #63521722, Elizabeth Kyser, Keller Williams Memorial. HAR
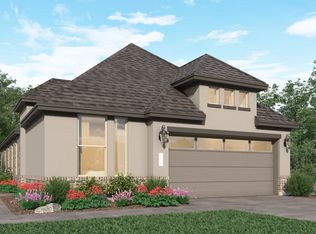
 - $420,0004 bd4 ba2.6k sqft6071 Windward Falls Way, Porter, TX 77365For Sale
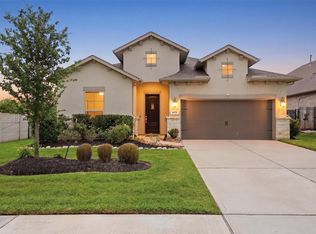 MLS ID #41783451, Tami Heitzwebel, RE/MAX Universal. HAR
 - $360,0004 bd3 ba2.3k sqft21639 Lexor Dr, Porter, TX 77365For Sale
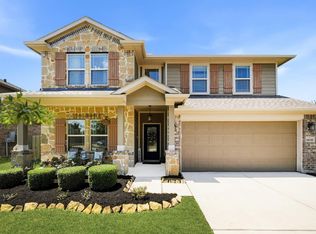 MLS ID #69955676, Christine Morgan, Jane Byrd Properties International LLC. HAR
