This home presents the opportunity to own in a wonderful area at a compelling price! Welcome to 30607 Lavender Trace; minutes from H-E-B, Regal Movie Theater, Fieldhouse USA, bike trails, nature preserves, Swig, Tropical Smoothie Cafe, Woodson’s, the Rayford Corridor, Highway 99, I-45, and the Hardy Toll Road and zoned to the highly sought-after Grand Oaks feeder schools. This beautifully maintained, 4 bedroom, one-story home is tucked along a quiet cul-de-sac. Outside offers refreshed landscaping and a 2024 roof, while inside the open-concept layout offers high ceilings, arched openings, abundant natural light, spacious rooms, and new flooring throughout. The chef's kitchen features generous counter and cabinet space, upgraded appliances, and easy flow into the dining and living spaces. Four bedrooms offer flexibility for a dedicated home office. Enjoy a private backyard with a charming covered patio for gatherings, and a community pool, playground, and clubhouse in the neighborhood.
For sale
Price cut: $6.4K (10/6)
$308,500
30607 Lavender Trace Dr, Spring, TX 77386
4beds
1,927sqft
Single Family Residence
Built in 2013
4,726 Square Feet Lot
$304,000 Zestimate®
$160/sqft
$79/mo HOA
What's special
Private backyardHigh ceilingsNew flooring throughoutAbundant natural lightArched openingsSpacious roomsRefreshed landscaping
- 24 days
- 325
- 32
Likely to sell faster than
Zillow last checked:
Listing updated:
Listed by:
Ryan Clancy TREC #0808989 845-313-4861,
Better Homes and Gardens Real Estate Gary Greene - Lake Conroe South,
Roxanne Bradford TREC #0828482 713-204-3159,
Better Homes and Gardens Real Estate Gary Greene - Lake Conroe South
Source: HAR,MLS#: 40629687
Facts & features
Interior
Bedrooms & bathrooms
- Bedrooms: 4
- Bathrooms: 2
- Full bathrooms: 2
Primary bedroom
- Level: First
- Dimensions: x
Bedroom
- Level: First
- Dimensions: x
Bedroom
- Level: First
- Dimensions: x
Bedroom
- Level: First
- Dimensions: x
Heating
- Natural Gas
Cooling
- Ceiling Fan(s), Electric
Appliances
- Included: Disposal, Refrigerator, Microwave, Dishwasher
Features
- All Bedrooms Down, Primary Bed - 1st Floor, Split Plan, Walk-In Closet(s)
- Flooring: Tile, Vinyl
- Number of fireplaces: 1
Interior area
- Total structure area: 1,927
- Total interior livable area: 1,927 sqft
Video & virtual tour
Property
Parking
- Total spaces: 2
- Parking features: Attached
- Attached garage spaces: 2
Features
- Stories: 1
- Patio & porch: Covered, Porch
- Fencing: Back Yard
Lot
- Size: 4,726 Square Feet
- Features: Back Yard, Subdivided, 0 Up To 1/4 Acre
Details
- Parcel number: 375412
Construction
Type & style
- Home type: SingleFamily
- Architectural style: Traditional
- Property subtype: Single Family Residence
Materials
- Brick, Wood Siding
- Foundation: Slab
- Roof: Composition
Condition
- New construction: No
- Year built: 2013
Details
- Builder name: Legends
Utilities & green energy
- Water: Water District
Community & HOA
Community
- Subdivision: Legends Trace 01
HOA
- Has HOA: Yes
- Amenities included: Clubhouse, Park, Party Room, Playground, Pool
- HOA fee: $950 annually
Location
- Region: Spring
Financial & listing details
- Price per square foot: $160/sqft
- Tax assessed value: $319,842
- Annual tax amount: $8,074
- Date on market: 9/16/2026
- Listing terms: Cash,Conventional,FHA,Investor,Other,VA Loan
- Road surface type: Concrete
Estimated market value
$304,000
$289,000 - $319,000
$2,244/mo
Price history
| Date | Event | Price |
|---|---|---|
| 10/6/2026 | Price change | $308,500-2%$160/sqft |
Source:  HAR #40629687 Report a problem HAR #40629687 Report a problem | ||
| 9/17/2026 | Listed for sale | $314,900$163/sqft |
Source: HAR #40629687 Report a problem | ||
Public tax history
| Year | Property taxes | Tax assessment |
|---|---|---|
| 2025 | $3,267 +0.7% | $312,470 +10% |
| 2024 | $3,243 +13.9% | $284,064 +10% |
| 2023 | $2,846 | $258,240 -5% |
| 2022 | -- | $271,960 +27.4% |
| 2021 | $3,946 +2.3% | $213,420 +5.7% |
| 2020 | $3,858 +1.7% | $201,980 +3.5% |
| 2019 | $3,794 -41.1% | $195,160 +2.8% |
| 2018 | $6,444 -1.9% | $189,850 -1.7% |
| 2017 | $6,571 +3.4% | $193,220 +3.4% |
| 2016 | $6,357 +15.3% | $186,880 +5.3% |
| 2015 | $5,514 | $177,390 +10.1% |
| 2014 | $5,514 | $161,140 +11% |
| 2013 | -- | $145,140 +664.3% |
| 2008 | -- | $18,990 |
Find assessor info on the county website
Monthly payment
Est. payment
Payment breakdown
Explore the cost of this home by adjusting the details. Changes won't be saved.Climate risks
Neighborhood: Ledgends Ranch
Nearby schools
Schools provided by the listing agent
- Elementary: Bradley Elementary School (Conroe)
- Middle: York Junior High School
- High: Grand Oaks High School
Source: HAR. This data may not be complete. We recommend contacting the local school district to confirm school assignments for this home.
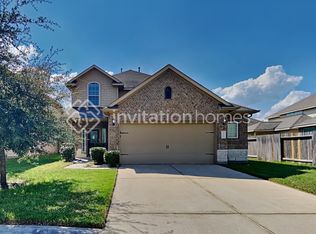
- $297,9004 bd3 ba2.1k sqft30619 Lavender Trace Dr, Spring, TX 77386Off Market
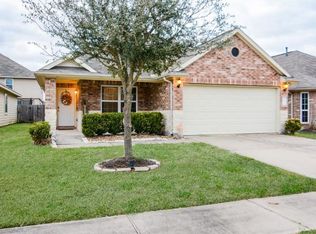
- $283,9003 bd2 ba1.6k sqft30603 Lavender Trace Dr, Spring, TX 77386Off Market
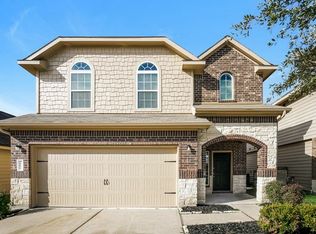
- $310,1004 bd3 ba2.3k sqft30611 Lavender Trace Dr, Spring, TX 77386Off Market
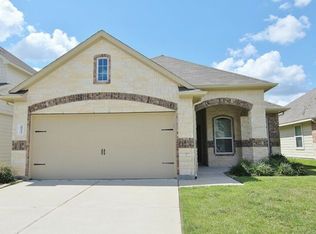
- $269,1003 bd2 ba1.7k sqft30523 Lavender Trace Dr, Spring, TX 77386Off Market
Similar homes
- $319,0003 bd2 ba1.9k sqft3426 Tulip Trace Dr, Spring, TX 77386For Sale
 MLS ID #65125592, Michael Rodriguez, Keller Williams Realty The Woodlands. HAR
 - $314,9003 bd2 ba1.5k sqft3107 Carlisle Meadow Ct, Spring, TX 77386For Sale
 MLS ID #48547911, Angela Driskill, Keller Williams Realty Northeast. HAR
 - $320,0003 bd2 ba1.9k sqft30911 Still Oaks Ln, Spring, TX 77386For Sale
 MLS ID #21653047, Justin McClung, Keller Williams Realty The Woodlands. HAR
 - $325,0003 bd2 ba2k sqft3230 Legends Creek Dr, Spring, TX 77386For Sale
 MLS ID #28245679, Rochelle Rangel, Realm Real Estate Professionals - Katy. HAR
