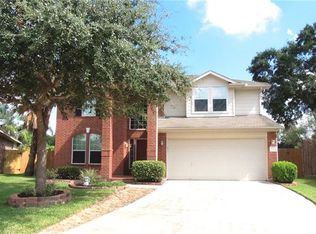
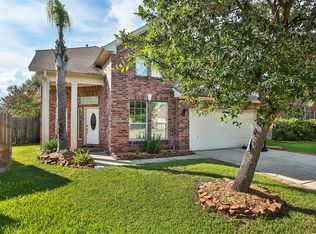
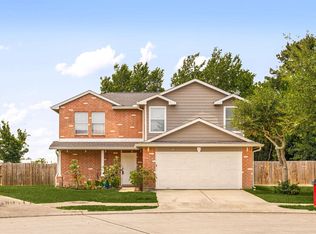
Style and sophistication shine throughout this beautifully updated, freshly painted modern 3/4 bedroom, 2-bath home with versatile flex space. From the curb, pride of ownership is evident with a new roof, updated windows, and an extended back deck. Inside, the open-concept layout offers a family room with corner gas fireplace and a remodeled kitchen with new cabinetry, sleek countertops, and SS appliances. Bathrooms have been refreshed, private ensuite offers a custom tile shower, dual-sink vanity, updated fixtures, and stylish countertops. The split-bedroom layout places the primary suite apart from the two secondary bedrooms, and a bonus flex space provides endless possibilities for a 4th bedroom, office, or gym. Outside, enjoy a fenced backyard and expansive deck accessed through new French doors. Hot tub is included. Situated on a prime cul-de-sac lot in desirable Spring, this home offers easy access to I45, restaurants, shopping, entertainment, and Houston’s largest airport.
For sale
Price cut: $10K (9/14)
$284,500
20526 Spring Lilac Ln, Spring, TX 77388
3beds
1,903sqft
Single Family Residence
Built in 2003
7,744 Square Feet Lot
$279,400 Zestimate®
$150/sqft
$39/mo HOA
What's special
Beautifully updatedFreshly paintedUpdated fixturesBonus flex spaceUpdated windowsSleek countertopsPrime cul-de-sac lot
- 91 days
- 344
- 40
Zillow last checked:
Listing updated:
Listed by:
Sheila Craniotis TREC #0625398 832-995-0813,
Redfin Corporation
Source: HAR,MLS#: 22020068
Facts & features
Interior
Bedrooms & bathrooms
- Bedrooms: 3
- Bathrooms: 2
- Full bathrooms: 2
Primary bedroom
- Level: First
- Dimensions: -
Bedroom
- Level: First
- Dimensions: -
Bedroom
- Level: First
- Dimensions: -
Heating
- Natural Gas
Cooling
- Electric
Appliances
- Included: ENERGY STAR Qualified Appliances, Disposal, Double Oven, Gas Oven, Microwave, Gas Cooktop, Dishwasher
- Laundry: Electric Dryer Hookup, Gas Dryer Hookup
Features
- Prewired for Alarm System, Wired for Sound, All Bedrooms Down, En-Suite Bath, Primary Bed - 1st Floor
- Flooring: Tile, Vinyl
- Number of fireplaces: 1
- Fireplace features: Gas
Interior area
- Total structure area: 1,903
- Total interior livable area: 1,903 sqft
Property
Parking
- Total spaces: 2
- Parking features: Attached
- Attached garage spaces: 2
Features
- Stories: 1
Lot
- Size: 7,744 Square Feet
- Features: Cul-De-Sac, 0 Up To 1/4 Acre
Details
- Parcel number: 1232860010031
Construction
Type & style
- Home type: SingleFamily
- Architectural style: Traditional
- Property subtype: Single Family Residence
Materials
- Brick, Cement Siding
- Foundation: Slab
- Roof: Composition
Condition
- New construction: No
- Year built: 2003
Utilities & green energy
- Sewer: Public Sewer
- Water: Public, Water District
Green energy
- Energy efficient items: HVAC
Community & HOA
Community
- Security: Prewired for Alarm System
- Subdivision: Spring Landing
HOA
- Has HOA: Yes
- HOA fee: $467 annually
Location
- Region: Spring
Financial & listing details
- Price per square foot: $150/sqft
- Tax assessed value: $278,126
- Annual tax amount: $6,775
- Date on market: 6/18/2026
- Listing terms: Cash,Conventional,FHA,VA Loan
Estimated market value
$279,400
$265,000 - $293,000
$2,117/mo
Price history
| Date | Event | Price |
|---|---|---|
| 9/14/2026 | Price change | $284,500-3.4%$150/sqft |
Source:  HAR #22020068 Report a problem HAR #22020068 Report a problem | ||
| 6/18/2026 | Listed for sale | $294,500$155/sqft |
Source: HAR #22020068 Report a problem | ||
| 5/23/2012 | Listing removed | $1,450$1/sqft |
Source: RE/MAX The Woodlands And Spring 1 #773874 Report a problem | ||
| 5/14/2012 | Listed for rent | $1,450$1/sqft |
Source: RE/MAX The Woodlands And Spring 1 #773874 Report a problem | ||
Public tax history
| Year | Property taxes | Tax assessment |
|---|---|---|
| 2025 | -- | $278,126 -1.2% |
| 2024 | -- | $281,486 -3.3% |
| 2023 | -- | $291,176 +15.9% |
| 2022 | -- | $251,253 +25.3% |
| 2021 | -- | $200,569 +5.5% |
| 2020 | -- | $190,074 +4.6% |
| 2019 | -- | $181,660 +4.3% |
| 2018 | -- | $174,169 |
| 2017 | -- | $174,169 +6.8% |
| 2016 | -- | $163,033 +4% |
| 2015 | $3,794 | $156,810 +7.6% |
| 2014 | $3,794 | $145,726 +15.8% |
| 2013 | -- | $125,804 |
| 2012 | -- | $125,804 |
| 2011 | -- | $125,804 |
| 2010 | -- | $125,804 -4.7% |
| 2009 | -- | $131,956 -3.9% |
| 2007 | -- | $137,254 |
| 2006 | -- | $137,254 +4.1% |
| 2005 | -- | $131,900 |
| 2004 | -- | $131,900 |
Find assessor info on the county website
Monthly payment
Est. payment
Payment breakdown
Explore the cost of this home by adjusting the details. Changes won't be saved.Climate risks
Neighborhood: 77388
Nearby schools
Schools provided by the listing agent
- Elementary: Kreinhop Elementary School
- Middle: Schindewolf Intermediate School
- High: Klein Collins High School
Source: HAR. This data may not be complete. We recommend contacting the local school district to confirm school assignments for this home.
Similar homes
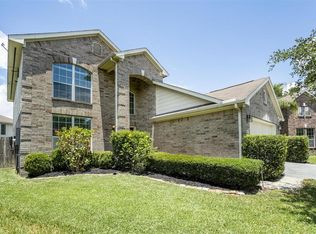
- $298,8003 bd3 ba2k sqft3403 Arromanches Ln, Spring, TX 77388For Sale
 MLS ID #16619320, Brian Schweiker, eXp Realty LLC. HAR
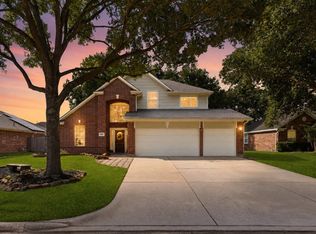
 - $309,0004 bd3 ba2k sqft2607 Holly Walk Ln, Spring, TX 77388For Sale
 MLS ID #10356188, Marie Davis, Realty ONE Group Iconic. HAR
 - $265,0004 bd3 ba1.6k sqft1930 Emerald Pathway Dr, Spring, TX 77388For Sale
 MLS ID #78007059, Michael Sias, Redfin Corporation. HAR
 - $300,0003 bd2 ba2k sqft538 Enchanted Ln, Spring, TX 77388For Sale
 MLS ID #12422549, Jill Wente, BHGRE Gary Greene. HAR
