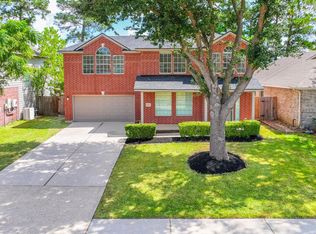
YOUR NEW HOME AWAITS! FRESHLY REMODELED & MOVE-IN READY! This beautifully updated one-story home offers 3 bedrooms, 2 bathrooms and a smart open-concept layout. Recent upgrades include a new HVAC system (2021), foundation repair with transferrable warranty (2021), fresh interior paint, new flooring, new carpet, updated baseboards, a new garage door and more. Upon entry, you’re welcomed into a formal dining room and a versatile flex space—ideal for a home office or additional living area. The kitchen features granite countertops, a tile backsplash, stainless steel appliances and plenty of prep space. The spacious living area boasts high ceilings, a cozy fireplace, and large windows. The primary suite includes a fully remodeled bath with a walk-in shower, soaking tub, dual vanities, and double closets. Two additional bedrooms share a fully updated bathroom. Situated in a well-established neighborhood and convenient access to major roads, shopping, and dining. Don’t miss this opportunity!
For sale
$239,900
2707 Shawna Lyn Dr, Spring, TX 77373
3beds
1,966sqft
Single Family Residence
Built in 1996
6,412 Square Feet Lot
$237,100 Zestimate®
$122/sqft
$21/mo HOA
What's special
Cozy fireplaceFully remodeled bathFully updated bathroomHigh ceilingsFormal dining roomStainless steel appliancesLarge windows
- 31 days
- 557
- 117
Likely to sell faster than
Zillow last checked:
Listing updated:
Listed by:
Katja Guimaraes TREC #0813580 979-264-7252,
Keller Williams Realty The Woodlands
Source: HAR,MLS#: 907999
Facts & features
Interior
Bedrooms & bathrooms
- Bedrooms: 3
- Bathrooms: 2
- Full bathrooms: 2
Primary bedroom
- Level: First
- Area: 272
- Dimensions: 17 x 16
Bedroom
- Level: First
- Area: 90
- Dimensions: 9 x 10
Bedroom
- Level: First
- Area: 130
- Dimensions: 13 x 10
Other
- Level: First
- Area: 140
- Dimensions: 10 x 14
Breakfast
- Level: First
- Area: 78
- Dimensions: 13 x 6
Dining room
- Level: First
- Area: 143
- Dimensions: 13 x 11
Kitchen
- Level: First
- Area: 130
- Dimensions: 13 x 10
Living room
- Level: First
- Area: 360
- Dimensions: 18 x 20
Primary bath
- Level: First
- Area: 130
- Dimensions: 13 x 10
Heating
- Natural Gas
Cooling
- Ceiling Fan(s), Electric
Appliances
- Included: Disposal, Dryer, Washer, Oven, Microwave, Gas Range, Dishwasher
- Laundry: Electric Dryer Hookup, Gas Dryer Hookup, Washer Hookup
Features
- High Ceilings, All Bedrooms Down, En-Suite Bath, Walk-In Closet(s)
- Flooring: Carpet, Laminate, Tile
- Number of fireplaces: 1
- Fireplace features: Gas
Interior area
- Total structure area: 1,966
- Total interior livable area: 1,966 sqft
Video & virtual tour
Property
Parking
- Total spaces: 2
- Parking features: Attached
- Attached garage spaces: 2
Features
- Stories: 1
- Fencing: Back Yard
Lot
- Size: 6,412 Square Feet
- Features: Back Yard, Subdivided, 0 Up To 1/4 Acre
Details
- Parcel number: 1136760000028
Construction
Type & style
- Home type: SingleFamily
- Architectural style: Traditional
- Property subtype: Single Family Residence
Materials
- Brick
- Foundation: Slab
- Roof: Composition
Condition
- New construction: No
- Year built: 1996
Utilities & green energy
- Water: Water District
Green energy
- Energy efficient items: Thermostat
Community & HOA
Community
- Subdivision: Timber Lane Sec 07
HOA
- Has HOA: Yes
- Amenities included: Clubhouse, Park, Pool, Trail(s)
- HOA fee: $250 annually
Location
- Region: Spring
Financial & listing details
- Price per square foot: $122/sqft
- Tax assessed value: $260,827
- Annual tax amount: $7,418
- Date on market: 10/13/2026
- Listing terms: Cash,Conventional,FHA,Texas Veterans Land Board,VA Loan
- Road surface type: Concrete, Curbs, Gutters
Estimated market value
$237,100
$225,000 - $249,000
$1,987/mo
Price history
| Date | Event | Price |
|---|---|---|
| 10/13/2026 | Listed for sale | $239,900-9.4%$122/sqft |
Source:  HAR #907999 Report a problem | ||
| 8/27/2025 | Listing removed | $264,900$135/sqft |
Source: HAR #90022189 Report a problem | ||
| 8/22/2025 | Listed for rent | $1,950-11.4%$1/sqft |
Source:  HAR #8459466 Report a problem | ||
| 8/6/2025 | Listed for sale | $264,900-2.6%$135/sqft |
Source: HAR #90022189 Report a problem | ||
| 7/28/2025 | Listing removed | $271,900$138/sqft |
Source: HAR #97414287 Report a problem | ||
| 7/16/2025 | Price change | $271,900-1.8%$138/sqft |
Source: HAR #97414287 Report a problem | ||
| 6/17/2025 | Listed for rent | $2,200+10%$1/sqft |
Source: HAR #63504389 Report a problem | ||
| 6/2/2025 | Price change | $276,900-1.1%$141/sqft |
Source: HAR #97414287 Report a problem | ||
| 4/29/2025 | Listed for sale | $279,900+12%$142/sqft |
Source: HAR #57661747 Report a problem | ||
| 10/26/2022 | Listing removed | -- |
Source: Zillow Rental Manager Report a problem | ||
| 10/10/2022 | Listed for rent | $2,000$1/sqft |
Source: Zillow Rental Manager Report a problem | ||
| 2/4/2022 | Listing removed | -- |
Source: HAR #94509950 Report a problem | ||
| 1/11/2022 | Pending sale | $249,999$127/sqft |
Source: HAR #94509950 Report a problem | ||
| 1/5/2022 | Listed for sale | $249,999$127/sqft |
Source: HAR #94509950 Report a problem | ||
Public tax history
| Year | Property taxes | Tax assessment |
|---|---|---|
| 2025 | $2,277 -0.1% | $260,827 -2.7% |
| 2024 | $2,280 +41.9% | $268,081 +7.2% |
| 2023 | $1,607 +3.6% | $250,000 +6.8% |
| 2022 | $1,551 | $234,019 +30.4% |
| 2021 | -- | $179,417 +6.2% |
| 2020 | -- | $168,953 -1.1% |
| 2019 | $1,288 -73.3% | $170,859 +17% |
| 2018 | $4,822 | $146,000 -15.2% |
| 2017 | $4,822 +26.1% | $172,093 +38.8% |
| 2016 | $3,823 +23.3% | $124,000 -2.3% |
| 2015 | $3,101 | $126,916 +3.1% |
| 2014 | $3,101 | $123,071 +28.2% |
| 2013 | -- | $96,000 |
| 2012 | -- | $96,000 -9.4% |
| 2011 | -- | $105,983 +3.9% |
| 2010 | -- | $102,000 -9% |
| 2009 | -- | $112,101 -7.5% |
| 2007 | -- | $121,238 +1.8% |
| 2006 | -- | $119,100 |
| 2005 | -- | $119,100 |
| 2004 | -- | $119,100 +1.5% |
| 2003 | -- | $117,300 +9.9% |
| 2002 | -- | $106,700 +3.3% |
| 2001 | -- | $103,300 +7.2% |
| 2000 | -- | $96,400 |
Find assessor info on the county website
Monthly payment
Est. payment
Payment breakdown
Explore the cost of this home by adjusting the details. Changes won't be saved.Climate risks
Neighborhood: Timber Lane
Nearby schools
Schools provided by the listing agent
- Elementary: Pearl M Hirsch Elementary School
- Middle: Twin Creeks Middle School
- High: Spring High School
Source: HAR. This data may not be complete. We recommend contacting the local school district to confirm school assignments for this home.
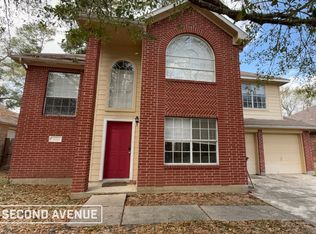

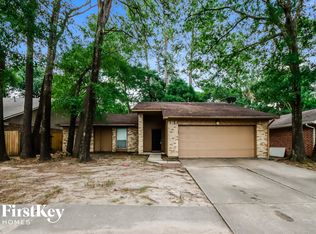
Similar homes
- $244,9903 bd2 ba1.3k sqft5906 Flower Gate Dr, Spring, TX 77373For Sale
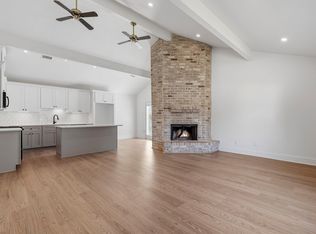 MLS ID #46290780, Jennifer Mendoza, Walzel Properties - Corporate Office. HAR
- $240,0003 bd2 ba1.4k sqft5710 Finely Run St, Spring, TX 77373For Sale
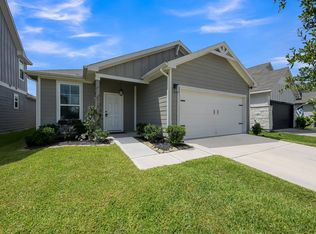 MLS ID #23999079, Timothy Swanson, Top Guns Realty on Lake Conroe. HAR
- $259,9003 bd2 ba1.7k sqft25907 Long Hill Ln, Spring, TX 77373For Sale
 MLS ID #39073620, Lisa Hudgens, RE/MAX Partners. HAR
- $294,9004 bd3 ba2.5k sqft23814 Spring Dane Dr, Spring, TX 77373For Sale
 MLS ID #58072803, Steven Kjol, Coldwell Banker Realty - Lake Conroe/Willis. HAR
