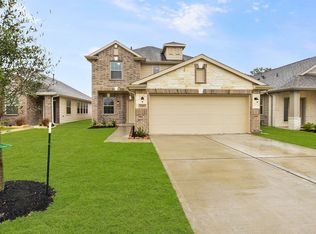
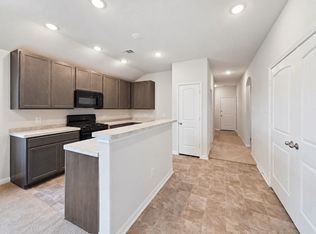
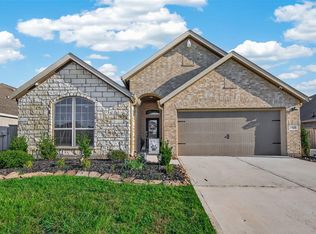
Welcome to this beautifully designed Jackie II floor plan in The Landing! This inviting one-story home offers 3 bedrooms, 2 bathrooms, and a 2-car garage, combining comfort and functionality in a desirable New Caney location. The open-concept kitchen features rich maple cabinetry, granite countertops, upgraded appliances, and a breakfast bar that flows seamlessly into the living and dining areas—perfect for everyday living and entertaining.
The spacious primary suite provides a relaxing retreat with dual vanities, a soaking tub, separate shower, and an oversized walk-in closet. Secondary bedrooms are generously sized and each includes its own walk-in closet. A large utility room adds extra convenience, while the covered backyard patio creates the perfect space for outdoor gatherings or quiet evenings at home. Don't miss the opportunity to make this exceptional home yours!
For sale
$270,000
22409 Kinley St, New Caney, TX 77357
3beds
1,750sqft
Single Family Residence
Built in 2023
4,843 Square Feet Lot
$265,400 Zestimate®
$154/sqft
$43/mo HOA
What's special
Covered backyard patioGranite countertopsSoaking tubOpen-concept kitchenOversized walk-in closetLarge utility roomUpgraded appliances
- 29 days
- 76
- 7
Likely to sell faster than
Zillow last checked:
Listing updated:
Listed by:
May Pham TREC #0712807 832-907-7799,
eXp Realty LLC,
Diamond Vu TREC #0739968 832-298-7337,
eXp Realty LLC
Source: HAR,MLS#: 21679098
Facts & features
Interior
Bedrooms & bathrooms
- Bedrooms: 3
- Bathrooms: 2
- Full bathrooms: 2
Rooms
- Room types: Family Room, Utility Room
Primary bedroom
- Level: First
- Area: 224
- Dimensions: 14 x 16
Bedroom
- Level: First
- Area: 120
- Dimensions: 10 x 12
Bedroom
- Level: First
- Area: 120
- Dimensions: 10 x 12
Breakfast
- Level: First
- Area: 165
- Dimensions: 15 x 11
Family room
- Level: First
- Area: 255
- Dimensions: 15 x 17
Kitchen
- Level: First
- Area: 150
- Dimensions: 15 x 10
Heating
- Natural Gas, Zoned
Cooling
- Ceiling Fan(s), Electric
Appliances
- Included: Gas Oven, Microwave, Gas Range, Dishwasher
- Laundry: Electric Dryer Hookup, Gas Dryer Hookup, Washer Hookup
Features
- Formal Entry/Foyer, High Ceilings, Prewired for Alarm System, Vaulted Ceiling, All Bedrooms Down, En-Suite Bath, Primary Bed - 1st Floor, Split Plan, Walk-In Closet(s)
- Flooring: Carpet, Tile, Vinyl
Interior area
- Total structure area: 1,750
- Total interior livable area: 1,750 sqft
Video & virtual tour
Property
Parking
- Total spaces: 2
- Parking features: Attached, Garage Door Opener, Double-Wide Driveway
- Attached garage spaces: 2
Features
- Stories: 1
- Patio & porch: Covered
- Fencing: Back Yard
Lot
- Size: 4,843 Square Feet
- Features: Back Yard, Subdivided, 0 Up To 1/4 Acre
Details
- Parcel number: 529361
Construction
Type & style
- Home type: SingleFamily
- Architectural style: Traditional
- Property subtype: Single Family Residence
Materials
- Brick, Cement Siding
- Foundation: Slab
- Roof: Composition
Condition
- New construction: No
- Year built: 2023
Utilities & green energy
- Water: Water District
Green energy
- Energy efficient items: Thermostat
Community & HOA
Community
- Security: Prewired for Alarm System
- Subdivision: The Landing
HOA
- Has HOA: Yes
- HOA fee: $515 annually
Location
- Region: New Caney
Financial & listing details
- Price per square foot: $154/sqft
- Tax assessed value: $266,930
- Annual tax amount: $6,167
- Date on market: 9/8/2026
- Listing terms: Cash,Conventional,FHA,VA Loan
- Road surface type: Concrete
Estimated market value
$265,400
$252,000 - $279,000
$2,014/mo
Price history
| Date | Event | Price |
|---|---|---|
| 6/4/2026 | Listed for sale | $270,000-10.6%$154/sqft |
Source:  HAR #58357120 Report a problem HAR #58357120 Report a problem | ||
| 8/8/2023 | Listing removed | -- |
Source: HAR #32682132 Report a problem | ||
| 7/26/2023 | Pending sale | $301,866$172/sqft |
Source: HAR #32682132 Report a problem | ||
| 6/28/2023 | Price change | $301,866-2.7%$172/sqft |
Source: HAR #32682132 Report a problem | ||
| 6/1/2023 | Price change | $310,338+12.5%$177/sqft |
Source:  K. Hovnanian Companies, LLC Report a problem K. Hovnanian Companies, LLC Report a problem | ||
| 5/22/2023 | Listed for sale | $275,950-9.8%$158/sqft |
Source: K. Hovnanian Companies, LLC Report a problem | ||
| 1/6/2023 | Listing removed | -- |
Source: K. Hovnanian Companies, LLC Report a problem | ||
| 10/8/2022 | Price change | $305,950-3.5%$175/sqft |
Source: K. Hovnanian Companies, LLC Report a problem | ||
| 8/9/2022 | Price change | $316,950+13.2%$181/sqft |
Source: K. Hovnanian Companies, LLC Report a problem | ||
| 7/30/2022 | Price change | $279,950-1.8%$160/sqft |
Source: K. Hovnanian Companies, LLC Report a problem | ||
| 6/30/2022 | Listed for sale | $284,950$163/sqft |
Source: K. Hovnanian Companies, LLC Report a problem | ||
Public tax history
| Year | Property taxes | Tax assessment |
|---|---|---|
| 2025 | $3,934 -38.6% | $266,930 -3.6% |
| 2024 | $6,410 +570.6% | $277,009 +551.8% |
| 2023 | $956 | $42,500 |
Find assessor info on the county website
Monthly payment
Est. payment
Payment breakdown
Explore the cost of this home by adjusting the details. Changes won't be saved.Climate risks
Neighborhood: 77357
Nearby schools
Schools provided by the listing agent
- Elementary: New Caney Elementary School
- Middle: Keefer Crossing Middle School
- High: New Caney High School
Source: HAR. This data may not be complete. We recommend contacting the local school district to confirm school assignments for this home.

Similar homes
- $269,9994 bd2 ba1.9k sqft22121 Oakland Meadows Ln, New Caney, TX 77357For Sale
 MLS ID #38605880, Alina Escobedo, Walzel Properties - Corporate Office. HAR
 - $265,0004 bd2 ba1.8k sqft15340 Timber Preserve Ln, New Caney, TX 77357For Sale
 MLS ID #84629132, Jason Gracey, Great Houston Properties, LLC. HAR
 - $250,0003 bd2 ba1.5k sqft18064 Atwood Mill Dr, New Caney, TX 77357For Sale
 MLS ID #70027379, Lyndsie Gourley, RE/MAX Integrity. HAR
 - $308,0003 bd2 ba2k sqft23628 Camellia Birch Ct, New Caney, TX 77357For Sale
 MLS ID #93178855, Lizet Vitello, Greatland Living. HAR
