Beautiful one-story home built in 2022, located in a gated community in Montgomery County, Texas. This 3-bedroom, 2-bath residence features a bright open-concept layout with a dedicated study, high-end appliances, and spacious living and bedroom areas. The primary suite includes a large walk-in closet, and the home offers in-unit washer and dryer for added convenience.
Enjoy attractive curb appeal, an attached garage, and a covered back patio ideal for relaxing or entertaining, green luscious lawn and Rainbird sprinkler. Community amenities include a pool and clubhouse. Conveniently located with easy access to Highway 59, shopping, dining, and entertainment. This modern home combines comfort, style, and accessibility.
For sale
$316,999
19111 Pinewood Grove Trl, New Caney, TX 77357
3beds
2,080sqft
Single Family Residence
Built in 2022
7,623 Square Feet Lot
$311,900 Zestimate®
$152/sqft
$67/mo HOA
What's special
Beautiful one-story homeAttached garageDedicated studyIn-unit washer and dryerLarge walk-in closetAttractive curb appealGreen luscious lawn
- 94 days
- 44
- 6
Zillow last checked:
Listing updated:
Listed by:
Melisa Hunter TREC #0641653 832-331-8250,
Rainadel Properties
Source: HAR,MLS#: 89963955
Facts & features
Interior
Bedrooms & bathrooms
- Bedrooms: 3
- Bathrooms: 2
- Full bathrooms: 2
Primary bedroom
- Level: First
- Area: 224
- Dimensions: 14 x 16
Bedroom
- Level: First
- Area: 132
- Dimensions: 11 x 12
Bedroom
- Level: First
- Area: 132
- Dimensions: 11 x 12
Other
- Level: First
- Area: 176
- Dimensions: 11 x 16
Dining room
- Level: First
- Area: 140
- Dimensions: 14 x 10
Kitchen
- Level: First
- Area: 224
- Dimensions: 14 x 16
Living room
- Level: First
- Area: 357
- Dimensions: 21 x 17
Heating
- Electric
Cooling
- Electric
Appliances
- Included: ENERGY STAR Qualified Appliances, Disposal, Refrigerator, Gas Oven, Microwave, Gas Range, Dishwasher
- Laundry: Electric Dryer Hookup
Features
- Prewired for Alarm System, All Bedrooms Down, Primary Bed - 1st Floor
- Flooring: Laminate
- Windows: Insulated/Low-E windows, Window Coverings
- Has fireplace: No
Interior area
- Total structure area: 2,080
- Total interior livable area: 2,080 sqft
Property
Parking
- Total spaces: 2
- Parking features: Attached
- Attached garage spaces: 2
Features
- Stories: 1
- Exterior features: Sprinkler System
- Fencing: Full
Lot
- Size: 7,623 Square Feet
- Features: Subdivided, 0 Up To 1/4 Acre
Details
- Parcel number: 505795
Construction
Type & style
- Home type: SingleFamily
- Architectural style: Traditional
- Property subtype: Single Family Residence
Materials
- Brick, Stone
- Foundation: Slab
- Roof: Composition
Condition
- New construction: No
- Year built: 2022
Utilities & green energy
- Sewer: Public Sewer
- Water: Public
Green energy
- Energy efficient items: Attic Vents, HVAC
Community & HOA
Community
- Security: Prewired for Alarm System
- Subdivision: Tavola
HOA
- Has HOA: Yes
- Amenities included: Clubhouse, Pool
- HOA fee: $800 annually
Location
- Region: New Caney
Financial & listing details
- Price per square foot: $152/sqft
- Tax assessed value: $298,214
- Annual tax amount: $9,112
- Date on market: 7/5/2026
- Listing terms: Cash,Conventional,FHA,Investor,VA Loan
- Road surface type: Asphalt
Estimated market value
$311,900
$296,000 - $327,000
$2,327/mo
Price history
| Date | Event | Price |
|---|---|---|
| 7/5/2026 | Listed for sale | $316,999$152/sqft |
Source:  HAR #89963955 Report a problem HAR #89963955 Report a problem | ||
| 6/6/2025 | Listing removed | $2,500$1/sqft |
Source:  HAR #26327781 Report a problem HAR #26327781 Report a problem | ||
| 4/6/2025 | Price change | $2,500-3.8%$1/sqft |
Source: HAR #26327781 Report a problem | ||
| 3/22/2025 | Listed for rent | $2,600$1/sqft |
Source: HAR #26327781 Report a problem | ||
Public tax history
| Year | Property taxes | Tax assessment |
|---|---|---|
| 2025 | $5,623 -11.2% | $298,214 -11.1% |
| 2024 | $6,334 +576% | $335,323 +570.6% |
| 2023 | $937 | $50,000 +49.3% |
| 2022 | -- | $33,500 +21.2% |
| 2021 | $589 | $27,630 |
Find assessor info on the county website
Monthly payment
Est. payment
Payment breakdown
Explore the cost of this home by adjusting the details. Changes won't be saved.Climate risks
Neighborhood: 77357
Nearby schools
Schools provided by the listing agent
- Elementary: Tavola Elementary School (New Caney)
- Middle: Keefer Crossing Middle School
- High: New Caney High School
Source: HAR. This data may not be complete. We recommend contacting the local school district to confirm school assignments for this home.
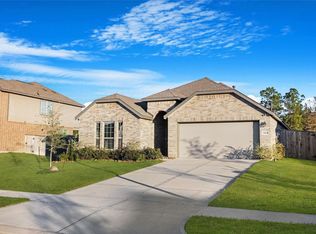
- $328,5003 bd2 ba2k sqft19111 Pinewood Grove Trl #0, New Caney, TX 77357Off Market
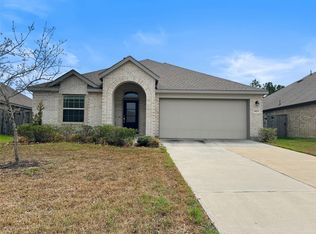
- $259,9003 bd2 ba1.8k sqft19115 Pinewood Grove Trl, New Caney, TX 77357For Sale
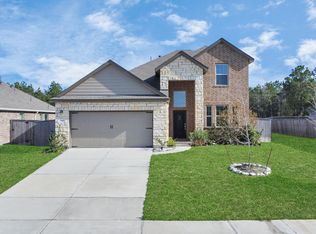
- $299,2004 bd3 ba2.2k sqft19103 Pinewood Grove Trl, New Caney, TX 77357Off Market
- $269,4004 bd2 ba1.9k sqft19119 Pinewood Grove Trl, New Caney, TX 77357Off Market
Similar homes
- $349,9903 bd2 ba2.5k sqft23688 Mileto Dr, New Caney, TX 77357For Sale
 MLS ID #74364390, Nicole Freer, Corcoran Genesis. HAR
 - $320,0004 bd3 ba2.2k sqft17707 Sapphire Pines Dr, New Caney, TX 77357For Sale
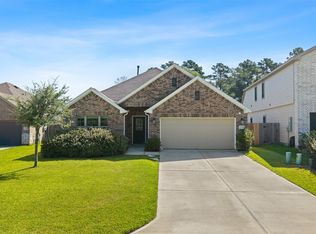 MLS ID #37465867, Honor Hilton, GregTXRealty - The Woodlands. HAR
 - $342,0004 bd3 ba2.3k sqft23722 Canolo Grove Ln, New Caney, TX 77357For Sale
 MLS ID #21057456, Najmeh Raji, REALM Real Estate Professionals - Galleria. HAR
 - $259,9003 bd2 ba1.5k sqft19409 Rosali Meadow Dr, New Caney, TX 77357For Sale
 MLS ID #25480914, Molly Henk, JLA Realty. HAR
