Welcome home to this Lennar one-story in Tavola! Located on a spacious lot with no rear neighbors, this home offers a flexible office/study, open kitchen with large island, gas stove, breakfast area, and seamless flow for entertaining. The split floor plan provides privacy, with a spacious primary suite featuring a large walk-in shower, walk-in closet, and covered patio perfect for relaxing outdoors.
For sale
Price cut: $38K (10/16)
$208,900
19115 Pinewood Grove Trl, New Caney, TX 77357
3beds
1,821sqft
Single Family Residence
Built in 2022
7,583 Square Feet Lot
$206,000 Zestimate®
$115/sqft
$67/mo HOA
What's special
Gas stoveLarge walk-in showerWalk-in closetSeamless flow for entertainingBreakfast areaSpacious primary suite
- 32 days
- 310
- 37
Likely to sell faster than
Zillow last checked:
Listing updated:
Listed by:
Kenya Jackson TREC #0534824 281-919-1060,
Jackson National Realty
Source: HAR,MLS#: 68310003
Facts & features
Interior
Bedrooms & bathrooms
- Bedrooms: 3
- Bathrooms: 2
- Full bathrooms: 2
Primary bedroom
- Level: First
- Area: 288
- Dimensions: 16X18
Bedroom
- Level: First
- Area: 195
- Dimensions: 15X13
Bedroom
- Level: First
- Area: 195
- Dimensions: 15X13
Other
- Level: First
- Area: 182
- Dimensions: 14X13
Breakfast
- Level: First
- Area: 64
- Dimensions: 8X8
Family room
- Level: First
- Area: 320
- Dimensions: 20X16
Utility room
- Level: First
- Area: 64
- Dimensions: 8X8
Heating
- Electric
Cooling
- Electric
Appliances
- Included: Disposal, Gas Oven, Microwave, Gas Range, Dishwasher
- Laundry: Electric Dryer Hookup
Features
- All Bedrooms Down, Walk-In Closet(s)
- Flooring: Tile
Interior area
- Total structure area: 1,821
- Total interior livable area: 1,821 sqft
Property
Parking
- Total spaces: 2
- Parking features: Attached
- Attached garage spaces: 2
Features
- Levels: Split Level
- Stories: 1
- Patio & porch: Covered
- Fencing: Back Yard
Lot
- Size: 7,583 Square Feet
- Features: Subdivided, 0 Up To 1/4 Acre
Details
- Parcel number: 505796
Construction
Type & style
- Home type: SingleFamily
- Architectural style: Contemporary
- Property subtype: Single Family Residence
Materials
- Brick
- Foundation: Slab
- Roof: Composition
Condition
- New construction: No
- Year built: 2022
Details
- Builder name: LENNAR
Utilities & green energy
- Water: Water District
Community & HOA
Community
- Subdivision: Tavola
HOA
- Has HOA: Yes
- Amenities included: Clubhouse
- HOA fee: $800 annually
Location
- Region: New Caney
Financial & listing details
- Price per square foot: $115/sqft
- Tax assessed value: $269,999
- Annual tax amount: $8,250
- Date on market: 9/17/2026
- Listing terms: Cash,Conventional,FHA,Investor,VA Loan
- Road surface type: Concrete
Estimated market value
$206,000
$196,000 - $216,000
$1,976/mo
Price history
| Date | Event | Price |
|---|---|---|
| 10/16/2026 | Price change | $208,900-15.4%$115/sqft |
Source:  HAR #68310003 Report a problem | ||
| 10/8/2026 | Price change | $246,905-5%$136/sqft |
Source: HAR #68310003 Report a problem | ||
| 9/17/2026 | Listed for sale | $259,900-14.8%$143/sqft |
Source: HAR #68310003 Report a problem | ||
| 8/26/2025 | Sold | -- |
Source: Public Record Report a problem | ||
| 8/16/2022 | Sold | -- |
Source: Agent Provided Report a problem | ||
| 5/14/2022 | Pending sale | $305,000$167/sqft |
Source: HAR #66790895 Report a problem | ||
| 5/5/2022 | Price change | $305,000-3.2%$167/sqft |
Source: HAR #66790895 Report a problem | ||
| 4/28/2022 | Listed for sale | $314,990$173/sqft |
Source:  Lennar Homes Report a problem | ||
Public tax history
| Year | Property taxes | Tax assessment |
|---|---|---|
| 2025 | $5,091 -10% | $269,999 -9.8% |
| 2024 | $5,656 +17.6% | $299,428 +16.7% |
| 2023 | $4,810 | $256,670 +666.2% |
| 2022 | -- | $33,500 +21.2% |
| 2021 | $589 | $27,630 |
Find assessor info on the county website
Monthly payment
Est. payment
Payment breakdown
Explore the cost of this home by adjusting the details. Changes won't be saved.Climate risks
Neighborhood: 77357
Nearby schools
Schools provided by the listing agent
- Elementary: Tavola Elementary School (New Caney)
- Middle: Keefer Crossing Middle School
- High: New Caney High School
Source: HAR. This data may not be complete. We recommend contacting the local school district to confirm school assignments for this home.
- $269,4004 bd2 ba1.9k sqft19119 Pinewood Grove Trl, New Caney, TX 77357Off Market
- $316,9993 bd2 ba2k sqft19111 Pinewood Grove Trl, New Caney, TX 77357For Sale
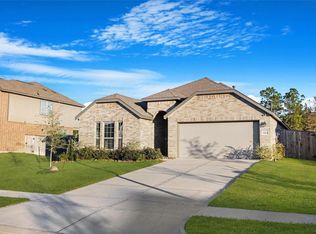
- $322,6003 bd2 ba2k sqft19111 Pinewood Grove Trl #0, New Caney, TX 77357Off Market
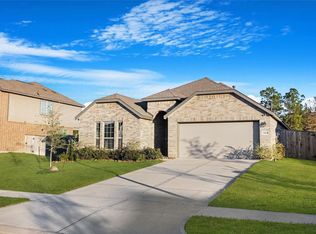
- $283,0004 bd2 ba1.9k sqft19123 Pinewood Grove Trl, New Caney, TX 77357Off Market
Similar homes
- $216,0003 bd2 ba1.2k sqft19591 Manduca Dr, New Caney, TX 77357For Sale
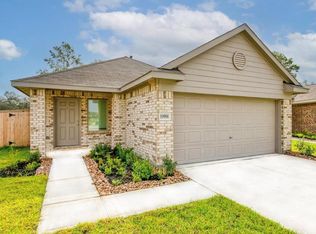 MLS ID #19985345, Alejandra De La Campa, Keller Williams Realty The Woodlands. HAR
- $--4 bd2 ba2k sqft20520 Vaughn Forest Ct, New Caney, TX 77357Auction
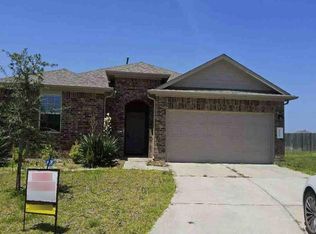 Auction.com 1
- $214,0003 bd2 ba1.2k sqft20855 Cropani Shadow Dr, New Caney, TX 77357For Sale
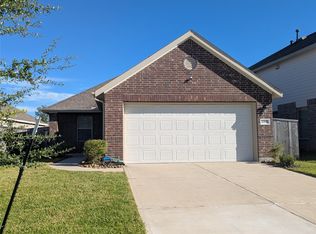 MLS ID #95417666, Steven Koleno, Beycome Brokerage Realty, LLC. HAR
- $225,0004 bd2 ba1.3k sqft1771 Woodway Dr, New Caney, TX 77357For Sale
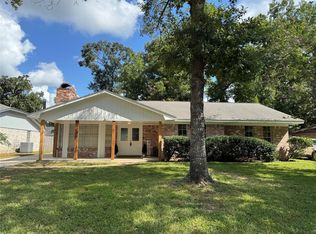 MLS ID #50774117, Julie McBride, LPT Realty, LLC. HAR
