Charming 3-bed + study, 2-bath home on a corner lot in the Tavola master-planned community! Enjoy wood-look vinyl floors, carpeted bedrooms, and a gas stove in the kitchen. Washer, dryer, and refrigerator included! Open, spacious floorplan with no wasted space. This is the Knightly floorplan by Lennar, similar to the Dashwood Floorplan. Quartz countertops in kitchen with 4" backsplash. Stainless kitchen appliances. Rainbird sprinkler system, security system with cameras, window/door sensors, covered back porch and blinds/curtains on all windows. The spacious primary bedroom offers dual closets. Tavola amenities: community pool, parks, trails, library, clubhouse, and zip line. Fully equipped, turnkey property! Make an offer today to see this spectacular home as this won't last long!
For sale
$269,000
18634 Gravago Ln, New Caney, TX 77357
3beds
1,853sqft
Single Family Residence
Built in 2024
6,625 Square Feet Lot
$265,900 Zestimate®
$145/sqft
$75/mo HOA
What's special
Wood-look vinyl floorsOpen spacious floorplanCarpeted bedroomsCorner lotStainless kitchen appliancesRainbird sprinkler systemCovered back porch
- 5 days
- 113
- 9
Likely to sell faster than
Zillow last checked:
Listing updated:
Listed by:
Rachel McBee-Moore TREC #0486192 832-282-8856,
McBee-Moore Realty LLC
Source: HAR,MLS#: 45321950
Facts & features
Interior
Bedrooms & bathrooms
- Bedrooms: 3
- Bathrooms: 2
- Full bathrooms: 2
Rooms
- Room types: Utility Room
Primary bedroom
- Level: First
- Area: 196
- Dimensions: 14 x 14
Bedroom
- Level: First
- Area: 100
- Dimensions: 10 x 10
Bedroom
- Level: First
- Area: 110
- Dimensions: 10 x 11
Other
- Level: First
- Area: 99
- Dimensions: 11 x 9
Dining room
- Level: First
- Area: 150
- Dimensions: 15 x 10
Family room
- Level: First
- Area: 240
- Dimensions: 15 x 16
Heating
- Natural Gas
Cooling
- Electric
Appliances
- Included: Dryer, Refrigerator, Washer, Gas Oven, Microwave, Gas Cooktop, Dishwasher
- Laundry: Electric Dryer Hookup, Washer Hookup
Features
- High Ceilings, All Bedrooms Down, Primary Bed - 1st Floor, Split Plan, Walk-In Closet(s)
- Flooring: Carpet, Vinyl
- Windows: Window Coverings
Interior area
- Total structure area: 1,853
- Total interior livable area: 1,853 sqft
Property
Parking
- Total spaces: 2
- Parking features: Attached
- Attached garage spaces: 2
Features
- Stories: 1
- Patio & porch: Covered, Porch
- Exterior features: Sprinkler System
- Fencing: Back Yard,Full
Lot
- Size: 6,625 Square Feet
- Features: Back Yard, Corner Lot, Subdivided, 0 Up To 1/4 Acre
Details
- Additional parcels included: 93210207900
- Parcel number: 553579
Construction
Type & style
- Home type: SingleFamily
- Architectural style: Traditional
- Property subtype: Single Family Residence
Materials
- Brick, Cement Siding
- Foundation: Slab
- Roof: Composition
Condition
- New construction: No
- Year built: 2024
Utilities & green energy
- Sewer: Public Sewer
- Water: Water District
Community & HOA
Community
- Subdivision: Tavola
HOA
- Has HOA: Yes
- Amenities included: Clubhouse, Jogging Path, Park, Playground, Pool, Trail(s)
- HOA fee: $900 annually
Location
- Region: New Caney
Financial & listing details
- Price per square foot: $145/sqft
- Tax assessed value: $271,434
- Annual tax amount: $5,191
- Date on market: 9/3/2026
- Listing terms: Cash,Conventional,FHA,VA Loan
- Road surface type: Concrete
Estimated market value
$265,900
$253,000 - $279,000
$2,150/mo
Price history
| Date | Event | Price |
|---|---|---|
| 9/3/2026 | Listed for sale | $269,000-5.6%$145/sqft |
Source:  HAR #45321950 Report a problem HAR #45321950 Report a problem | ||
| 9/11/2025 | Listing removed | $285,000$154/sqft |
Source: HAR #10277420 Report a problem | ||
| 8/31/2025 | Price change | $1,900-5%$1/sqft |
Source:  HAR #98775790 Report a problem HAR #98775790 Report a problem | ||
| 8/21/2025 | Price change | $2,000-4.8%$1/sqft |
Source: HAR #98775790 Report a problem | ||
| 8/8/2025 | Listed for rent | $2,100$1/sqft |
Source: HAR #98775790 Report a problem | ||
| 8/7/2025 | Price change | $285,000-5%$154/sqft |
Source: HAR #10277420 Report a problem | ||
| 7/31/2025 | Listed for sale | $299,999+13.2%$162/sqft |
Source: HAR #10277420 Report a problem | ||
| 2/22/2024 | Listing removed | -- |
Source: HAR #89484956 Report a problem | ||
| 1/2/2024 | Pending sale | $265,000$143/sqft |
Source: HAR #89484956 Report a problem | ||
| 12/28/2023 | Price change | $265,000-1.9%$143/sqft |
Source: HAR #89484956 Report a problem | ||
| 12/22/2023 | Listed for sale | $270,000$146/sqft |
Source: HAR #89484956 Report a problem | ||
Public tax history
| Year | Property taxes | Tax assessment |
|---|---|---|
| 2025 | $5,118 +172% | $271,434 +66.7% |
| 2024 | $1,882 | $162,786 |
Find assessor info on the county website
Monthly payment
Est. payment
Payment breakdown
Explore the cost of this home by adjusting the details. Changes won't be saved.Climate risks
Neighborhood: 77357
Nearby schools
Schools provided by the listing agent
- Elementary: New Caney Elementary School
- Middle: Keefer Crossing Middle School
- High: New Caney High School
Source: HAR. This data may not be complete. We recommend contacting the local school district to confirm school assignments for this home.

Similar homes
- $240,0004 bd3 ba1.8k sqft18630 Rosehill Prairie Dr, New Caney, TX 77357For Sale
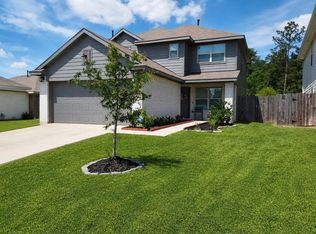 MLS ID #85996399, Kristin Newman, Century 21 Realty Partners. HAR
 - $248,0003 bd2 ba1.2k sqft18780 Ribolla Dr, New Caney, TX 77357For Sale
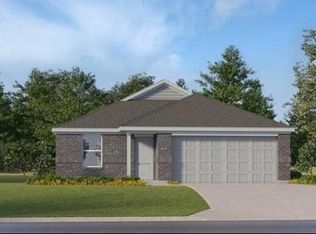 MLS ID #89201926, Roslyn Hicks, eXp Realty LLC. HAR
 - $314,5004 bd2 ba2k sqft18802 Rosewood Terrace Dr, New Caney, TX 77357For Sale
 MLS ID #78553309, Von Cooper, Better Homes and Gardens Real Estate Gary Greene - Cypress. HAR
 - $209,9003 bd3 ba1.1k sqft18687 San Salvo Dr, New Caney, TX 77357For Sale
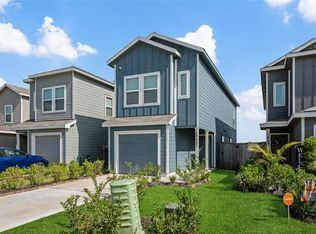 MLS ID #33486368, Corey Hunt, 1st Class Real Estate Elevate. HAR
