Welcome to this private(NO BACK NEIGHBORS), barely lived-in 4/2 home featuring an open-concept and private office with French doors. The island kitchen offers granite countertops, stainless steel appliances, gas cooking, ample cabinetry, pantry, and breakfast bar overlooking the living area. Soaring 12-ft ceilings enhance the main living areas and primary suite. The primary retreat features dual vanities, soaking tub, separate shower, and 2 walk-in closets. Enjoy tile and carpet flooring, crown molding, recessed lighting, and abundant natural light. Relax on the covered patio with gas hookup overlooking the huge wraparound backyard. Updates include a NEW HVAC system, front/back sprinklers, and French drains. Indoor utility and attached 2-car garage. Quiet neighborhood with easy access to Grand Pkwy, Valley Ranch, Kingwood shopping, Downtown Houston, and just 20 minutes to Bush Airport. Water softener & Reverse Osmosis system excluded but available for purchase.
For sale
$314,500
18802 Rosewood Terrace Dr, New Caney, TX 77357
4beds
2,040sqft
Single Family Residence
Built in 2018
9,757 Square Feet Lot
$308,200 Zestimate®
$154/sqft
$67/mo HOA
What's special
Huge wraparound backyardGas cookingRecessed lightingTile and carpet flooringAbundant natural lightStainless steel appliancesGranite countertops
- 73 days |
- 114 |
- 11 |
Zillow last checked:
Listing updated:
Listed by:
Von Cooper TREC #0287862 832-372-8057,
Better Homes and Gardens Real Estate Gary Greene - Cypress
Source: HAR,MLS#: 78553309
Facts & features
Interior
Bedrooms & bathrooms
- Bedrooms: 4
- Bathrooms: 2
- Full bathrooms: 2
Rooms
- Room types: Den, Utility Room
Primary bedroom
- Level: First
- Area: 196
- Dimensions: 14x14
Bedroom
- Level: First
- Area: 140
- Dimensions: 14x10
Bedroom
- Level: First
- Area: 110
- Dimensions: 11x10
Bedroom
- Level: First
- Area: 140
- Dimensions: 14x10
Den
- Level: First
- Area: 306
- Dimensions: 18x17
Dining room
- Level: First
- Area: 120
- Dimensions: 12x10
Kitchen
- Level: First
- Area: 270
- Dimensions: 18x15
Heating
- Natural Gas
Cooling
- Attic Fan, Ceiling Fan(s), Electric
Appliances
- Included: Disposal, Gas Oven, Microwave, Gas Range, Dishwasher
- Laundry: Electric Dryer Hookup, Washer Hookup
Features
- Crown Molding, High Ceilings, All Bedrooms Down, En-Suite Bath, Walk-In Closet(s)
- Flooring: Carpet, Tile
Interior area
- Total structure area: 2,040
- Total interior livable area: 2,040 sqft
Video & virtual tour
Property
Parking
- Total spaces: 2
- Parking features: Attached
- Attached garage spaces: 2
Features
- Stories: 1
- Patio & porch: Covered
- Exterior features: Sprinkler System
- Fencing: Back Yard
Lot
- Size: 9,757 Square Feet
- Features: Subdivided, 0 Up To 1/4 Acre
Details
- Parcel number: 477670
Construction
Type & style
- Home type: SingleFamily
- Architectural style: Traditional
- Property subtype: Single Family Residence
Materials
- Brick
- Foundation: Slab
- Roof: Composition
Condition
- New construction: No
- Year built: 2018
Utilities & green energy
- Sewer: Public Sewer
- Water: Water District
Green energy
- Energy efficient items: Thermostat
Community & HOA
Community
- Subdivision: Tavola
HOA
- Has HOA: Yes
- HOA fee: $800 annually
Location
- Region: New Caney
Financial & listing details
- Price per square foot: $154/sqft
- Tax assessed value: $305,366
- Annual tax amount: $9,330
- Date on market: 6/3/2026
- Listing terms: Cash,Conventional,FHA,VA Loan
- Exclusions: Water Softener And Reverse Osmosis
Estimated market value
$308,200
$293,000 - $324,000
$2,398/mo
Price history
| Date | Event | Price |
|---|---|---|
| 6/25/2026 | Listed for sale | $314,500+8.4%$154/sqft |
Source:  HAR #78553309 Report a problem HAR #78553309 Report a problem | ||
| 3/14/2022 | Sold | -- |
Source: Agent Provided Report a problem | ||
| 2/26/2022 | Pending sale | $290,000$142/sqft |
Source: HAR #87267632 Report a problem | ||
| 2/20/2022 | Price change | $290,000-1.7%$142/sqft |
Source: HAR #87267632 Report a problem | ||
| 2/7/2022 | Listed for sale | $295,000$145/sqft |
Source: HAR #87267632 Report a problem | ||
Public tax history
| Year | Property taxes | Tax assessment |
|---|---|---|
| 2025 | $1,801 -39.4% | $305,366 -9.6% |
| 2024 | $2,973 +1.9% | $337,724 +8.8% |
| 2023 | $2,918 | $310,300 +6.6% |
| 2022 | -- | $291,070 +28.4% |
| 2021 | $4,254 -4.6% | $226,700 -2.6% |
| 2020 | $4,459 -0.1% | $232,850 +4.4% |
| 2019 | $4,466 | $222,960 |
Find assessor info on the county website
Monthly payment
Est. payment
Payment breakdown
Explore the cost of this home by adjusting the details. Changes won't be saved.Climate risks
Neighborhood: 77357
Nearby schools
GreatSchools rating
- 5/10Tavola Elementary SchoolGrades: PK-5Distance: 0.5 mi
- 2/10Keefer Crossing Middle SchoolGrades: 6-8Distance: 4.2 mi
- 3/10New Caney High SchoolGrades: 9-12Distance: 3.4 mi
Schools provided by the listing agent
- Elementary: Tavola Elementary School (New Caney)
- Middle: Keefer Crossing Middle School
- High: New Caney High School
Source: HAR. This data may not be complete. We recommend contacting the local school district to confirm school assignments for this home.
- $337,8004 bd4 ba2.7k sqft18806 Rosewood Terrace Dr, New Caney, TX 77357Off Market
- $312,6004 bd2 ba-- sqft21932 Juniper Valley Ln, New Caney, TX 77357Off Market

- $278,3003 bd3 ba2k sqft23703 Juniper Valley Ln, New Caney, TX 77357Off Market
- $319,7004 bd3 ba2.6k sqft18810 Rosewood Terrace Dr, New Caney, TX 77357Off Market
- $276,2004 bd2 ba1.9k sqft23707 Juniper Valley Ln, New Caney, TX 77357Off Market
- $310,0004 bd3 ba2.3k sqft18814 Rosewood Terrace Dr, New Caney, TX 77357Off Market
- $249,6003 bd2 ba1.6k sqft23711 Juniper Valley Ln, New Caney, TX 77357Off Market
- $328,7004 bd2 ba2.7k sqft23710 Juniper Valley Ln, New Caney, TX 77357Off Market
A local agent can set up tours, give advice and negotiate with sellers.
A local lender can help you make sure your offer is ready when you are.
Similar homes
- $247,0004 bd3 ba1.8k sqft18630 Rosehill Prairie Dr, New Caney, TX 77357For Sale
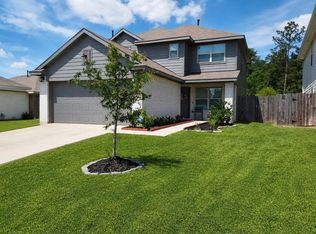 MLS ID #85996399, Kristin Newman, Century 21 Realty Partners. HAR
 - $320,0004 bd3 ba1.8k sqft6235 Arcadia Sound Ln, Porter, TX 77365For Sale
 MLS ID #71163603, James Polomsky, Red Door Realty & Associates. HAR
 - $214,0003 bd2 ba1.2k sqft20855 Cropani Shadow Dr, New Caney, TX 77357For Sale
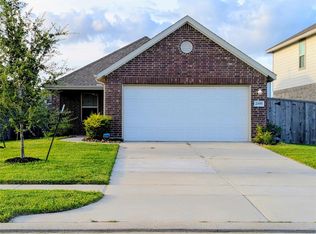 MLS ID #95417666, Steven Koleno, Beycome Brokerage Realty, LLC. HAR
 - $319,0004 bd3 ba2.8k sqft18507 Polo Meadow Dr, Humble, TX 77346For Sale
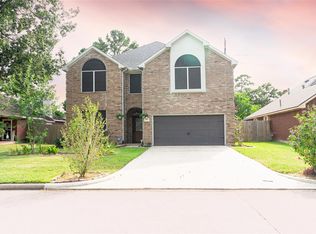 MLS ID #39122652, Christy Kovacs, Red Door Realty & Associates. HAR
 - $310,0004 bd2 ba2.1k sqft2818 Ridgecliff Ct, Conroe, TX 77301For SaleMLS ID #97602264, Corey Hunt, 1st Class Real Estate Elevate. HAR
- $360,0004 bd3 ba2.2k sqft9303 Victoria Valley Ct, Porter, TX 77365For SaleMLS ID #87559471, April Ockerman, It's Closing Time Realty. HAR
- $329,9004 bd3 ba2.5k sqft3626 Purple Meadow Ln, Kingwood, TX 77345For SaleMLS ID #77410525, Phillis Nealy, Jason Mitchell Group. HAR
- $312,0004 bd2 ba2.2k sqft6226 Kingwood Glen Dr, Humble, TX 77346For SaleMLS ID #24415009, Alejandro Ramirez, Texcom Realty, Inc.. HAR
- $349,9004 bd4 ba2.1k sqft5089 Andorra Bend Ln, Porter, TX 77365For SaleMLS ID #27496120, Vanessa Gil, CB&A, Realtors. HAR
- $329,9904 bd2 ba2.3k sqft13331 Lake Excursion Ct, Houston, TX 77044For SaleMLS ID #94872594, Mirna Hernandez, Prime Realty Group. HAR
- $305,0003 bd2 ba1.5k sqft15703 Harding Bend Dr, Humble, TX 77346For SaleMLS ID #34343373, James Polomsky, Red Door Realty & Associates. HAR
- $265,0004 bd2 ba2k sqft2827 Creek Manor Dr, Humble, TX 77339For SaleMLS ID #60854022, Walter Cole, Coldwell Banker Realty - Lake Conroe/Willis. HAR
- $292,9003 bd2 ba1.9k sqft21506 Rose Mill Dr, Kingwood, TX 77339For SaleMLS ID #36413719, Khairun Moton, HomeSmart. HAR
- $325,0004 bd2 ba2k sqft203 Fairwind Trail Dr, Conroe, TX 77385For SaleMLS ID #17152782, Luz Elena Jaramillo, RE/MAX The Woodlands & Spring. HAR
- $324,9994 bd2 ba2.3k sqft16006 Sea Palms Dr, Crosby, TX 77532For SaleMLS ID #84348427, Jeff Robillard, Newfound Real Estate. HAR
- $228,0003 bd2 ba1.4k sqft21493 Rustic Elm Dr, New Caney, TX 77357For SaleMLS ID #94909562, Meriam Shaw, Keller Williams Elite. HAR
- $315,0005 bd3 ba2.6k sqft20418 Oak Lodge Meadow Dr, Humble, TX 77338For SaleMLS ID #83004907, Lin Huang, KingFay Inc. HAR
- $299,9003 bd3 ba2.3k sqft20422 Silver Oak Trl, Humble, TX 77346For SaleMLS ID #82520328, Famen Wolf, Wolf Realty. HAR
- $310,0004 bd3 ba2.7k sqft20523 Jasmine Leaf Trl, Humble, TX 77338For SaleMLS ID #84167964, Michael R Lloyd, Red Door Realty & Associates. HAR
- $325,0003 bd2 ba1.5k sqft610 Elk Dr, Crosby, TX 77532For SaleMLS ID #58625592, Teresita Pedroza, REALM Real Estate Professionals - Galleria. HAR
