Updated and meticulously maintained home in Kingwood. 4 bedroom plus office & 2 bathrooms. This home has it all. NEVER FLOODED & NO FOUNDATION ISSUES. Over $50k in updates: double paned windows, remodeled kitchen, new flooring, sprinkler system, French drains, stainless steel appliances, washer, dryer and fridge included, new water heater, new dishwasher, fenced & professionally landscaped backyard. Great schools. Walking distance to Elm Grove Elementary and Kingwood Park High School. Community pool, walking trails, playground & tennis, basketball, volleyball & pickleball courts.
For sale
Price cut: $2.5K (8/16)
$262,500
2827 Creek Manor Dr, Humble, TX 77339
4beds
2,043sqft
Single Family Residence
Built in 1983
7,440 Square Feet Lot
$260,200 Zestimate®
$128/sqft
$33/mo HOA
What's special
New water heaterNew dishwasherNew flooringStainless steel appliancesDouble paned windowsSprinkler systemRemodeled kitchen
- 62 days |
- 531 |
- 33 |
Zillow last checked:
Listing updated:
Listed by:
Walter Cole TREC #0463668 936-203-8699,
Coldwell Banker Realty - Lake Conroe/Willis
Source: HAR,MLS#: 60854022
Facts & features
Interior
Bedrooms & bathrooms
- Bedrooms: 4
- Bathrooms: 2
- Full bathrooms: 2
Rooms
- Room types: Family Room, Garage Apartment, Utility Room
Primary bedroom
- Level: First
- Area: 231
- Dimensions: 21x11
Bedroom
- Level: First
- Area: 90
- Dimensions: 10x9
Bedroom
- Level: First
- Area: 120
- Dimensions: 12x10
Bedroom
- Level: First
- Area: 121
- Dimensions: 11x11
Other
- Level: First
- Area: 60
- Dimensions: 10x6
Dining room
- Level: First
- Area: 108
- Dimensions: 12x9
Family room
- Level: First
- Area: 286
- Dimensions: 22x13
Kitchen
- Level: First
- Area: 120
- Dimensions: 12x10
Utility room
- Level: First
- Area: 48
- Dimensions: 6x8
Heating
- Natural Gas
Cooling
- Ceiling Fan(s), Electric
Appliances
- Included: Disposal, Dryer, Refrigerator, Washer, Gas Oven, Microwave, Gas Range, Dishwasher
- Laundry: Electric Dryer Hookup, Gas Dryer Hookup
Features
- High Ceilings, Vaulted Ceiling, All Bedrooms Down, En-Suite Bath, Split Plan
- Flooring: Tile, Vinyl
- Windows: Window Coverings
- Number of fireplaces: 1
- Fireplace features: Gas, Wood Burning
Interior area
- Total structure area: 2,043
- Total interior livable area: 2,043 sqft
Property
Parking
- Parking features: Attached
- Has attached garage: Yes
Features
- Stories: 1
- Patio & porch: Patio/Deck
- Exterior features: Sprinkler System
Lot
- Size: 7,440 Square Feet
- Features: Wooded, 0 Up To 1/4 Acre
Details
- Parcel number: 1143850220030
Construction
Type & style
- Home type: SingleFamily
- Architectural style: Traditional
- Property subtype: Single Family Residence
Materials
- Cement Siding
- Foundation: Slab
- Roof: Composition
Condition
- New construction: No
- Year built: 1983
Utilities & green energy
- Sewer: Public Sewer
- Water: Public
Green energy
- Energy efficient items: Thermostat
Community & HOA
Community
- Subdivision: Elm Grove Village Sec 02
HOA
- Has HOA: Yes
- Amenities included: Trail(s)
- HOA fee: $400 annually
Location
- Region: Humble
Financial & listing details
- Price per square foot: $128/sqft
- Tax assessed value: $261,596
- Annual tax amount: $6,172
- Date on market: 6/17/2026
- Listing terms: Cash,Conventional,FHA,VA Loan
- Road surface type: Concrete
Estimated market value
$260,200
$247,000 - $273,000
$2,011/mo
Price history
| Date | Event | Price |
|---|---|---|
| 8/16/2026 | Price change | $262,500-0.9%$128/sqft |
Source:  HAR #60854022 Report a problem HAR #60854022 Report a problem | ||
| 8/8/2026 | Price change | $265,000-0.7%$130/sqft |
Source: HAR #60854022 Report a problem | ||
| 8/3/2026 | Price change | $267,000-1.1%$131/sqft |
Source: HAR #60854022 Report a problem | ||
| 7/20/2026 | Price change | $269,900-1.9%$132/sqft |
Source: HAR #60854022 Report a problem | ||
| 6/29/2026 | Price change | $275,000-1.8%$135/sqft |
Source: HAR #60854022 Report a problem | ||
| 6/17/2026 | Price change | $279,900+1.8%$137/sqft |
Source: HAR #60854022 Report a problem | ||
| 5/4/2026 | Listed for sale | $275,000+10%$135/sqft |
Source: Owner Report a problem | ||
| 7/20/2022 | Listing removed | -- |
Source: HAR #39019396 Report a problem | ||
| 6/24/2022 | Pending sale | $249,900$122/sqft |
Source: HAR #39019396 Report a problem | ||
| 6/20/2022 | Listed for sale | $249,900$122/sqft |
Source: HAR #39019396 Report a problem | ||
| 6/1/2022 | Pending sale | $249,900$122/sqft |
Source: HAR #39019396 Report a problem | ||
| 5/30/2022 | Listed for sale | $249,900$122/sqft |
Source: HAR #39019396 Report a problem | ||
Public tax history
| Year | Property taxes | Tax assessment |
|---|---|---|
| 2025 | $3,281 -2.2% | $261,596 -3.6% |
| 2024 | $3,353 +7.2% | $271,419 +0.8% |
| 2023 | $3,128 +8217% | $269,223 +35% |
| 2022 | $38 | $199,419 +17.4% |
| 2021 | -- | $169,811 +8% |
| 2020 | -- | $157,274 +1.1% |
| 2019 | $38 -96.4% | $155,575 +6.6% |
| 2018 | $1,037 | $145,893 |
| 2017 | $1,037 | $145,893 +2.5% |
| 2016 | $1,037 -20.6% | $142,400 +3.3% |
| 2015 | $1,305 | $137,850 +12% |
| 2014 | $1,305 | $123,068 +8.8% |
| 2013 | -- | $113,109 |
| 2012 | -- | $113,109 |
| 2011 | -- | $113,109 |
| 2010 | -- | $113,109 |
| 2009 | -- | $113,109 +0.2% |
| 2007 | -- | $112,876 +7.6% |
| 2006 | -- | $104,857 |
| 2005 | -- | $104,857 +3.3% |
| 2004 | -- | $101,500 +3% |
| 2003 | -- | $98,500 +16.6% |
| 2000 | -- | $84,500 |
Find assessor info on the county website
Monthly payment
Est. payment
Payment breakdown
Explore the cost of this home by adjusting the details. Changes won't be saved.Climate risks
Neighborhood: Kingwood
Nearby schools
GreatSchools rating
- 6/10Elm Grove Elementary SchoolGrades: PK-5Distance: 0.6 mi
- 7/10Kingwood Middle SchoolGrades: 6-8Distance: 1.7 mi
- 7/10Kingwood Park High SchoolGrades: 9-12Distance: 0.7 mi
Schools provided by the listing agent
- Elementary: Elm Grove Elementary School (Humble)
- Middle: Kingwood Middle School
- High: Kingwood Park High School
Source: HAR. This data may not be complete. We recommend contacting the local school district to confirm school assignments for this home.
- $259,0003 bd2 ba2k sqft2825 Creek Manor Dr, Humble, TX 77339Off Market
- $233,5004 bd2 ba1.8k sqft2831 Creek Manor Dr, Humble, TX 77339Off Market

- $228,9002 bd2 ba1.6k sqft2821 Creek Manor Dr, Humble, TX 77339Off Market
- $221,8003 bd2 ba1.6k sqft2835 Creek Manor Dr, Humble, TX 77339Off Market
- $265,0004 bd2 ba2.1k sqft2830 Creek Manor Dr, Humble, TX 77339Off Market
- $227,6003 bd2 ba1.6k sqft2826 Creek Manor Dr, Humble, TX 77339Off Market
- $251,2003 bd2 ba2k sqft2819 Creek Manor Dr, Humble, TX 77339Off Market
- $200,1003 bd2 ba1.2k sqft2903 Creek Manor Dr, Humble, TX 77339Off Market
A local agent can set up tours, give advice and negotiate with sellers.
A local lender can help you make sure your offer is ready when you are.
Similar homes
- $234,9003 bd2 ba1.4k sqft3235 Right Way, Kingwood, TX 77339For Sale
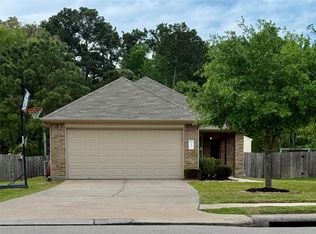 MLS ID #73962131, Yazmin Munoz White, Connect Realty.com. HAR
 - $320,0004 bd3 ba2.3k sqft1402 Trailwood Village Dr, Humble, TX 77339For Sale
 MLS ID #12701456, Julie Young, Allison James of Texas, LLC. HAR
 - $295,0004 bd2 ba2.1k sqft1111 Burning Tree Rd, Humble, TX 77339For Sale
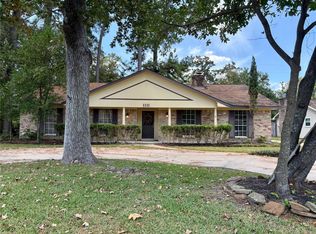 MLS ID #18109234, Mica Nagle, Better Homes and Gardens Real Estate Gary Greene - Bay Area. HAR
 - $280,0003 bd2 ba1.4k sqft24254 Jane Ave, Porter, TX 77365For Sale
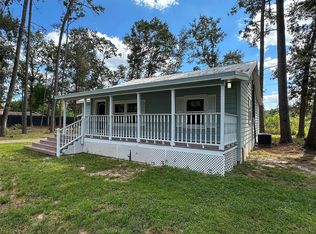 MLS ID #6923130, Julie Young, Allison James of Texas, LLC. HAR
 - $224,9003 bd2 ba1.6k sqft20188 Aldens Oak, Kingwood, TX 77339For SaleMLS ID #6950879, Marian Brown, Red Door Realty & Associates. HAR
- $329,9004 bd3 ba2.5k sqft3626 Purple Meadow Ln, Kingwood, TX 77345For SaleMLS ID #77410525, Phillis Nealy, Jason Mitchell Group. HAR
- $339,0004 bd3 ba2.4k sqft1710 Hill Top Ln, Humble, TX 77339For SaleMLS ID #88286004, Tara Brown, Realty Texas LLC. HAR
- $375,0004 bd2 ba2.6k sqft2007 River Falls Dr, Humble, TX 77339For SaleMLS ID #93189714, Karina Estrada Lopez, Executive Texas Realty. HAR
- $259,9003 bd3 ba2.1k sqft23745 Martin Cir S, Porter, TX 77365For SaleMLS ID #32206137, Stephen Eaton, Eaton Real Estate Company,LLC. HAR
- $274,9004 bd3 ba1.8k sqft4946 Kasos Isle Dr, Spring, TX 77388For SaleMLS ID #70430197, Emma Valdes, ChoiceStar Realty. HAR
- $275,0004 bd2 ba1.4k sqft19830 Bolton Bridge Ln, Humble, TX 77338For SaleMLS ID #22311150, Brian Banning, LPT Realty, LLC. HAR
- $320,0004 bd3 ba1.8k sqft6235 Arcadia Sound Ln, Porter, TX 77365For SaleMLS ID #71163603, James Polomsky, Red Door Realty & Associates. HAR
- $247,0004 bd3 ba1.8k sqft18630 Rosehill Prairie Dr, New Caney, TX 77357For SaleMLS ID #85996399, Kristin Newman, Century 21 Realty Partners. HAR
- $235,0004 bd2 ba1.7k sqft22722 Hawkwood Dr, Spring, TX 77373For SaleMLS ID #49798219, Daniel Ramirez, Olopez Properties Inc.. HAR
- $312,0004 bd2 ba2.2k sqft6226 Kingwood Glen Dr, Humble, TX 77346For SaleMLS ID #24415009, Alejandro Ramirez, Texcom Realty, Inc.. HAR
- $229,8883 bd2 ba1.3k sqft5827 Skewen St, Humble, TX 77346For SaleMLS ID #46817957, Jamie Smith, JLA Realty. HAR
- $299,9003 bd3 ba2.3k sqft20422 Silver Oak Trl, Humble, TX 77346For SaleMLS ID #82520328, Famen Wolf, Wolf Realty. HAR
- $210,0004 bd3 ba2.4k sqft11363 Sunfish Ln, Houston, TX 77067For SaleMLS ID #51202558, Angelia McDaniel, Harbor & Haven Realty. HAR
- $299,0004 bd2 ba1.4k sqft22306 Acorn Valley Dr, Spring, TX 77389For SaleMLS ID #1099470, Vladimir Restrepo, HomeSmart. HAR
- $258,5003 bd2 ba1.3k sqft15 Gambrel Oak Pl, Spring, TX 77380For SaleMLS ID #69944590, Karina White, ST Realty. HAR
