Welcome to this well-maintained and inviting home featuring 3-4 spacious bedrooms and 2 full bathrooms. The thoughtfully designed floor plan offers a bright and open living area, perfect for both everyday living and entertaining. The kitchen provides ample cabinet and counter space and flows seamlessly into the main living areas. The primary suite offers a private retreat with an en-suite bathroom and generous closet space. An additional bonus room provides flexibility and can be used as a home office, study, playroom, workout room, or guest space to fit your needs. Large windows throughout the home bring in plenty of natural light, creating a warm and welcoming atmosphere. The backyard offers ample space for outdoor gatherings, gardening, or simply relaxing. Conveniently located near schools, parks, shopping, dining, and major highways, this property combines comfort, functionality, and accessibility in a desirable location.
For sale
Price cut: $5K (8/28)
$230,000
22722 Hawkwood Dr, Spring, TX 77373
4beds
1,772sqft
Single Family Residence
Built in 1982
6,298 Square Feet Lot
$228,200 Zestimate®
$130/sqft
$38/mo HOA
What's special
- 94 days
- 154
- 15
Zillow last checked:
Listing updated:
Listed by:
Daniel Ramirez TREC #0828091 908-764-9339,
Olopez Properties Inc.
Source: HAR,MLS#: 49798219
Facts & features
Interior
Bedrooms & bathrooms
- Bedrooms: 4
- Bathrooms: 2
- Full bathrooms: 2
Primary bedroom
- Level: First
- Area: 182
- Dimensions: 14x13
Bedroom
- Level: First
- Area: 110
- Dimensions: 11x10
Bedroom
- Level: First
- Area: 120
- Dimensions: 12x10
Bedroom
- Level: First
- Area: 110
- Dimensions: 11x10
Heating
- Electric
Cooling
- Electric
Appliances
- Included: Disposal, Microwave, Dishwasher
Features
- Walk-In Closet(s)
- Number of fireplaces: 1
Interior area
- Total structure area: 1,772
- Total interior livable area: 1,772 sqft
Property
Parking
- Total spaces: 2
- Parking features: Attached
- Attached garage spaces: 2
Features
- Stories: 1
Lot
- Size: 6,298 Square Feet
- Features: Subdivided, 0 Up To 1/4 Acre
Details
- Parcel number: 1108690000012
Construction
Type & style
- Home type: SingleFamily
- Architectural style: Traditional
- Property subtype: Single Family Residence
Materials
- Brick, Other, Wood Siding
- Foundation: Slab
- Roof: Composition
Condition
- New construction: No
- Year built: 1982
Utilities & green energy
- Sewer: Public Sewer
- Water: Public, Water District
Community & HOA
Community
- Subdivision: Post Wood Sec 04
HOA
- Has HOA: Yes
- HOA fee: $450 annually
Location
- Region: Spring
Financial & listing details
- Price per square foot: $130/sqft
- Tax assessed value: $235,530
- Annual tax amount: $5,629
- Date on market: 6/23/2026
- Listing terms: Conventional,FHA,VA Loan
Estimated market value
$228,200
$217,000 - $240,000
$2,046/mo
Price history
| Date | Event | Price |
|---|---|---|
| 8/28/2026 | Price change | $230,000-2.1%$130/sqft |
Source:  HAR #49798219 Report a problem HAR #49798219 Report a problem | ||
| 7/12/2026 | Price change | $235,000-1.7%$133/sqft |
Source: HAR #49798219 Report a problem | ||
| 6/23/2026 | Price change | $239,000+6.2%$135/sqft |
Source: HAR #49798219 Report a problem | ||
| 2/3/2026 | Price change | $225,000-10%$127/sqft |
Source: HAR #46256329 Report a problem | ||
| 8/26/2025 | Price change | $249,999-3.8%$141/sqft |
Source: HAR #18515628 Report a problem | ||
| 6/4/2025 | Listed for sale | $260,000$147/sqft |
Source: HAR #18515628 Report a problem | ||
Public tax history
| Year | Property taxes | Tax assessment |
|---|---|---|
| 2025 | $150 +24.4% | $235,530 |
| 2024 | $121 +45.2% | $235,530 |
| 2023 | $83 +33.7% | $235,530 +10.4% |
| 2022 | $62 | $213,266 +22.5% |
| 2021 | -- | $174,090 +10.5% |
| 2020 | $52 +6.7% | $157,508 +8.6% |
| 2019 | $49 -89.1% | $145,047 +12.1% |
| 2018 | $446 | $129,354 +11.9% |
| 2017 | $446 +6.2% | $115,638 |
| 2016 | $420 -25.5% | $115,638 +13.1% |
| 2015 | $563 | $102,218 +10.5% |
| 2014 | $563 | $92,479 +25% |
| 2013 | -- | $73,963 -8.2% |
| 2012 | -- | $80,602 -6.2% |
| 2011 | -- | $85,931 |
| 2010 | -- | $85,931 -2.9% |
| 2009 | -- | $88,506 -14.3% |
| 2008 | -- | $103,262 +0.8% |
| 2007 | -- | $102,414 +5% |
| 2006 | -- | $97,500 |
| 2005 | -- | $97,500 +1% |
| 2004 | -- | $96,500 +9.9% |
| 2003 | -- | $87,800 +6% |
| 2002 | -- | $82,800 +10% |
| 2001 | -- | $75,300 +9.9% |
| 2000 | -- | $68,500 |
Find assessor info on the county website
Monthly payment
Est. payment
Payment breakdown
Explore the cost of this home by adjusting the details. Changes won't be saved.Climate risks
Neighborhood: 77373
Nearby schools
Schools provided by the listing agent
- Elementary: Chet Burchett Elementary School
- Middle: Dueitt Middle School
- High: Spring High School
Source: HAR. This data may not be complete. We recommend contacting the local school district to confirm school assignments for this home.
Similar homes
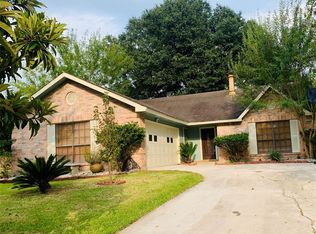
- $207,0003 bd2 ba1.4k sqft23110 Pennsgrove Rd, Spring, TX 77373For Sale
 MLS ID #32570117, Amber Broadway, Opendoor Brokerage, LLC. HAR
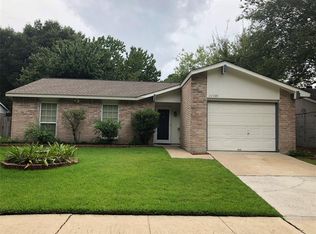
 - $205,0004 bd2 ba1.8k sqft6234 Brookgate Dr, Spring, TX 77373For Sale
 MLS ID #9626827, Michael R Lloyd, Red Door Realty & Associates. HAR
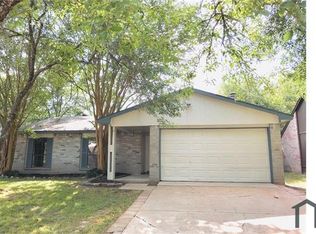
 - $225,5003 bd2 ba1.4k sqft23107 Banquo Dr, Spring, TX 77373For Sale
 MLS ID #57553668, Tista Nelson, Extensive Realty Group. HAR
 - $265,0003 bd2 ba2.1k sqft6627 Fallengate Dr, Spring, TX 77373For Sale
 MLS ID #24107148, Justin Rayford, REI Nation Real Estate Services LLC. HAR
