Bring your TLC to this spacious 4 bed, 2 bath Fixer Upper and make it your custom home with an inviting open living concept. Enjoy a cozy family room with a charming brick woodburning fireplace. The kitchen boasts a Breakfast area, ample storage, counter space, and beautiful granite countertops. Enjoy the generously sized bedrooms and primary suite with a stylish dual vanity. The fenced back yard has a covered patio for relaxing. There is also a nice 2-car garage. Bring your personal touch and transform this space into your dream home. Don't miss out on this opportunity - schedule your showing today!
For sale
Price cut: $5K (7/29)
$205,000
6234 Brookgate Dr, Spring, TX 77373
4beds
1,894sqft
Single Family Residence
Built in 1977
7,148 Square Feet Lot
$203,800 Zestimate®
$108/sqft
$29/mo HOA
What's special
Cozy family roomBeautiful granite countertopsCharming brick woodburning fireplaceCovered patio for relaxingCounter spaceAmple storageGenerously sized bedrooms
- 197 days
- 165
- 6
Zillow last checked:
Listing updated:
Listed by:
Michael R Lloyd TREC #0691967 281-620-6211,
Red Door Realty & Associates
Source: HAR,MLS#: 9626827
Facts & features
Interior
Bedrooms & bathrooms
- Bedrooms: 4
- Bathrooms: 2
- Full bathrooms: 2
Rooms
- Room types: Family Room
Primary bedroom
- Level: First
- Area: 234
- Dimensions: 18 x 13
Bedroom
- Level: First
- Area: 132
- Dimensions: 11 x 12
Bedroom
- Level: First
- Area: 154
- Dimensions: 11 x 14
Bedroom
- Level: First
- Area: 110
- Dimensions: 11 x 10
Breakfast
- Level: First
Dining room
- Level: First
- Area: 100
- Dimensions: 10 x 10
Family room
- Level: First
- Area: 450
- Dimensions: 25 x 18
Primary bath
- Level: First
Utility room
- Features: In Garage
Heating
- Electric
Cooling
- Electric
Appliances
- Included: Disposal, Electric Oven, Microwave, Electric Range, Dishwasher
- Laundry: Electric Dryer Hookup, Washer Hookup
Features
- Split Plan
- Flooring: Laminate, Tile
- Number of fireplaces: 1
- Fireplace features: Wood Burning
Interior area
- Total structure area: 1,894
- Total interior livable area: 1,894 sqft
Property
Parking
- Total spaces: 2
- Parking features: Attached, Garage Door Opener
- Attached garage spaces: 2
Features
- Stories: 1
- Patio & porch: Covered
- Fencing: Back Yard
Lot
- Size: 7,148 Square Feet
- Features: Subdivided, 0 Up To 1/4 Acre
Details
- Parcel number: 1104780000025
Construction
Type & style
- Home type: SingleFamily
- Architectural style: Traditional
- Property subtype: Single Family Residence
Materials
- Brick, Wood Siding
- Foundation: Slab
- Roof: Composition
Condition
- New construction: No
- Year built: 1977
Utilities & green energy
- Sewer: Public Sewer
- Water: Public
Community & HOA
Community
- Subdivision: Greengate Place Sec 04
HOA
- Has HOA: Yes
- Amenities included: Park, Pool, Tennis Court(s)
- HOA fee: $350 annually
Location
- Region: Spring
Financial & listing details
- Price per square foot: $108/sqft
- Tax assessed value: $234,066
- Annual tax amount: $5,690
- Date on market: 3/9/2026
- Listing terms: Cash,Conventional,FHA,Texas Veterans Land Board,USDA Loan,VA Loan
- Road surface type: Concrete
Estimated market value
$203,800
$194,000 - $214,000
$1,840/mo
Price history
| Date | Event | Price |
|---|---|---|
| 7/29/2026 | Price change | $205,000-2.4%$108/sqft |
Source:  HAR #9626827 Report a problem HAR #9626827 Report a problem | ||
| 4/15/2026 | Price change | $210,000-2.3%$111/sqft |
Source: HAR #9626827 Report a problem | ||
| 3/9/2026 | Price change | $215,000-14.9%$114/sqft |
Source: HAR #9626827 Report a problem | ||
| 4/28/2025 | Listed for sale | $252,500$133/sqft |
Source: HAR #81868214 Report a problem | ||
| 3/12/2020 | Listing removed | $1,375$1/sqft |
Source: Real Property Management Prefe #61678945 Report a problem | ||
| 2/14/2020 | Listed for rent | $1,375$1/sqft |
Source: Real Property Management Preferred Report a problem | ||
| 1/30/2018 | Listing removed | $1,375$1/sqft |
Source: RPM PREFERRED - Property # 444016 Report a problem | ||
| 12/8/2017 | Price change | $1,375-3.5%$1/sqft |
Source: Real Property Management Prefe Report a problem | ||
| 11/22/2017 | Listed for rent | $1,425+0.7%$1/sqft |
Source: Real Property Management Prefe Report a problem | ||
| 6/13/2017 | Listing removed | $1,415$1/sqft |
Source: RPM PREFERRED - Property # 332520 Report a problem | ||
| 4/6/2017 | Listed for rent | $1,415$1/sqft |
Source: Real Property Management Preferred Report a problem | ||
Public tax history
| Year | Property taxes | Tax assessment |
|---|---|---|
| 2025 | $2,043 +2.6% | $234,066 0% |
| 2024 | $1,991 +9.9% | $234,165 -1.4% |
| 2023 | $1,813 +11.5% | $237,592 +12% |
| 2022 | $1,626 | $212,115 +22.7% |
| 2021 | -- | $172,908 +10.4% |
| 2020 | $1,323 +1.4% | $156,608 +3.1% |
| 2019 | $1,305 -69% | $151,948 +7.7% |
| 2018 | $4,202 | $141,103 |
| 2017 | $4,202 +15.4% | $141,103 +14.4% |
| 2016 | $3,642 +34.5% | $123,337 +23.3% |
| 2015 | $2,708 | $100,058 +11.2% |
| 2014 | $2,708 | $90,000 +29.2% |
| 2013 | -- | $69,661 |
| 2012 | -- | $69,661 -12.9% |
| 2011 | -- | $80,000 |
| 2010 | -- | $80,000 -16.2% |
| 2009 | -- | $95,441 -10.1% |
| 2007 | -- | $106,152 +12.9% |
| 2006 | -- | $94,000 |
| 2005 | -- | $94,000 -8.8% |
| 2004 | -- | $103,100 +9.9% |
| 2003 | -- | $93,800 +9.1% |
| 2002 | -- | $86,000 +10% |
| 2001 | -- | $78,200 +10% |
| 2000 | -- | $71,100 |
Find assessor info on the county website
Monthly payment
Est. payment
Payment breakdown
Explore the cost of this home by adjusting the details. Changes won't be saved.Climate risks
Neighborhood: Greengate Place
Nearby schools
Schools provided by the listing agent
- Elementary: Chet Burchett Elementary School
- Middle: Dueitt Middle School
- High: Spring High School
Source: HAR. This data may not be complete. We recommend contacting the local school district to confirm school assignments for this home.
Similar homes
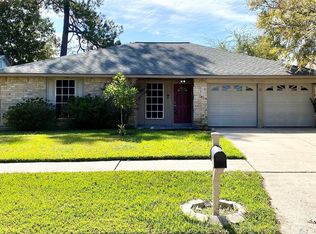
- $230,0004 bd2 ba1.7k sqft22722 Hawkwood Dr, Spring, TX 77373For Sale
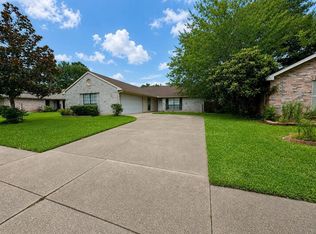 MLS ID #49798219, Daniel Ramirez, Olopez Properties Inc.. HAR
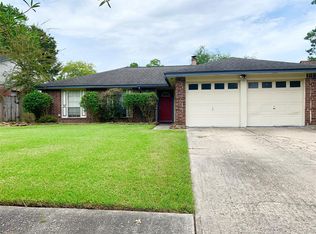
 - $215,0003 bd2 ba1.5k sqft5519 Lynngate Dr, Spring, TX 77373For Sale
 MLS ID #65319336, Laura Patterson, Real Broker, LLC. HAR
 - $199,9003 bd2 ba1.6k sqft4423 Rosegate Dr, Spring, TX 77373For Sale
 MLS ID #67766040, Lynette Thomas, Entera Realty LLC. HAR
 - $197,0003 bd2 ba1.4k sqft22115 Jay Dr, Spring, TX 77373For Sale
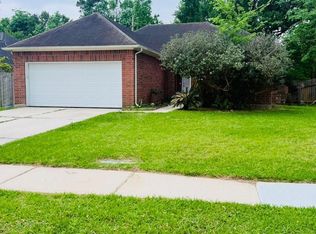 MLS ID #30942373, Belinda Lopez, WSW Realty LLC. HAR
