Picture yourself at 7327 Fox Hall Ln, recently improved with fresh interior paint and partial flooring replacement throughout. The kitchen includes all stainless steel appliances, an accent backsplash, and a walk-in pantry for organized storage. A fireplace adds a central focus. The primary bathroom provides double sinks and a separate tub and shower. Outside, a patio extends to a fenced in backyard. This updated property provides comfort and outdoor enjoyment.
Pending
Price cut: $8K (10/1)
$246,000
7327 Fox Hall Ln, Humble, TX 77338
5beds
2,242sqft
Single Family Residence
Built in 2004
5,985 Square Feet Lot
$244,500 Zestimate®
$110/sqft
$27/mo HOA
What's special
Fresh interior paintPartial flooring replacement throughoutAccent backsplash
- 78 days
- 278
- 20
Zillow last checked:
Listing updated:
Listed by:
Amber Broadway TREC #0618409 480-462-5392,
Opendoor Brokerage, LLC
Source: HAR,MLS#: 8079483
Facts & features
Interior
Bedrooms & bathrooms
- Bedrooms: 5
- Bathrooms: 3
- Full bathrooms: 2
- 1/2 bathrooms: 1
Primary bedroom
- Level: Second
- Area: 212.5
- Dimensions: 17x12.5
Bedroom
- Level: Second
- Area: 120.75
- Dimensions: 10.5x11.5
Bedroom
- Level: First
- Area: 131.25
- Dimensions: 10.5x12.5
Bedroom
- Level: Second
- Area: 187
- Dimensions: 17x11
Bedroom
- Level: Second
- Area: 131.25
- Dimensions: 10.5x12.5
Heating
- Natural Gas
Cooling
- Electric
Features
- 1 Bedroom Down - Not Primary BR, Primary Bed - 2nd Floor, Walk-In Closet(s)
- Number of fireplaces: 1
Interior area
- Total structure area: 2,242
- Total interior livable area: 2,242 sqft
Property
Parking
- Total spaces: 2
- Parking features: Attached
- Attached garage spaces: 2
Features
- Stories: 2
Lot
- Size: 5,985 Square Feet
- Features: Subdivided, 0 Up To 1/4 Acre
Details
- Parcel number: 1236790050013
Construction
Type & style
- Home type: SingleFamily
- Architectural style: Traditional
- Property subtype: Single Family Residence
Materials
- Brick, Cement Siding
- Foundation: Slab
- Roof: Composition
Condition
- New construction: No
- Year built: 2004
Utilities & green energy
- Water: Water District
Community & HOA
Community
- Subdivision: Foxwood Sec 07
HOA
- Has HOA: Yes
- HOA fee: $326 annually
Location
- Region: Humble
Financial & listing details
- Price per square foot: $110/sqft
- Tax assessed value: $235,795
- Annual tax amount: $5,911
- Date on market: 7/29/2026
- Listing terms: FHA
- Road surface type: Concrete
Estimated market value
$244,500
$232,000 - $257,000
$2,094/mo
Price history
| Date | Event | Price |
|---|---|---|
| 10/7/2026 | Pending sale | $246,000$110/sqft |
Source:  HAR #8079483 Report a problem HAR #8079483 Report a problem | ||
| 10/1/2026 | Price change | $246,000-3.1%$110/sqft |
Source: HAR #8079483 Report a problem | ||
| 9/10/2026 | Price change | $254,000-3.1%$113/sqft |
Source: HAR #8079483 Report a problem | ||
| 8/26/2026 | Listed for sale | $262,000$117/sqft |
Source: HAR #8079483 Report a problem | ||
| 8/21/2026 | Pending sale | $262,000$117/sqft |
Source: HAR #8079483 Report a problem | ||
| 8/13/2026 | Price change | $262,000-3%$117/sqft |
Source: HAR #8079483 Report a problem | ||
| 7/29/2026 | Listed for sale | $270,000+37.1%$120/sqft |
Source: HAR #8079483 Report a problem | ||
| 6/1/2021 | Listing removed | -- |
Source: Zillow Rental Network Premium Report a problem | ||
| 4/30/2021 | Listed for rent | $1,800$1/sqft |
Source: Zillow Rental Network Premium Report a problem | ||
| 6/14/2020 | Listing removed | $197,000$88/sqft |
Source: NB Elite Realty #88205709 Report a problem | ||
| 5/20/2020 | Price change | $197,000+4.2%$88/sqft |
Source: NB Elite Realty #88205709 Report a problem | ||
| 5/12/2020 | Pending sale | $189,000$84/sqft |
Source: NB Elite Realty #88205709 Report a problem | ||
| 5/8/2020 | Listed for sale | $189,000+89.2%$84/sqft |
Source: NB Elite Realty #88205709 Report a problem | ||
| 12/13/2011 | Listing removed | $99,900$45/sqft |
Source: Home Run Realty #50539843 Report a problem | ||
| 10/23/2011 | Price change | $99,900-9.2%$45/sqft |
Source: Home Run Realty #50539843 Report a problem | ||
| 8/30/2011 | Listed for sale | $110,000-9.8%$49/sqft |
Source: Home Run Realty #50539843 Report a problem | ||
| 1/12/2011 | Listed for sale | $121,900$54/sqft |
Source: Home Run Realty #50539843 Report a problem | ||
| 10/23/2010 | Listing removed | $121,900$54/sqft |
Source: Home Run Realty #50539843 Report a problem | ||
| 8/10/2010 | Price change | $121,900-2.4%$54/sqft |
Source: Home Run Realty #50539843 Report a problem | ||
| 5/14/2010 | Listed for sale | $124,900$56/sqft |
Source: Home Run Realty #50539843 Report a problem | ||
Public tax history
| Year | Property taxes | Tax assessment |
|---|---|---|
| 2025 | $2,059 +10.6% | $235,795 -9.6% |
| 2024 | $1,861 +7.1% | $260,801 -8.6% |
| 2023 | $1,738 -8.3% | $285,353 +16.1% |
| 2022 | $1,895 | $245,844 +23% |
| 2021 | -- | $199,903 +5.9% |
| 2020 | $1,595 +11.2% | $188,687 +13% |
| 2019 | $1,435 -66.3% | $167,000 +16.8% |
| 2018 | $4,255 | $143,000 |
| 2017 | $4,255 -2.4% | $143,000 -7.8% |
| 2016 | $4,360 +28.3% | $155,116 +7.6% |
| 2015 | $3,400 | $144,223 +30.4% |
| 2014 | $3,400 | $110,630 +20% |
| 2013 | -- | $92,156 |
| 2012 | -- | $92,156 |
| 2011 | -- | $92,156 -12.3% |
| 2010 | -- | $105,099 -4.2% |
| 2009 | -- | $109,741 -17.2% |
| 2007 | -- | $132,564 +18.4% |
| 2006 | -- | $111,950 -14.4% |
| 2005 | -- | $130,835 |
Find assessor info on the county website
Monthly payment
Est. payment
Payment breakdown
Explore the cost of this home by adjusting the details. Changes won't be saved.Climate risks
Neighborhood: 77338
Nearby schools
Schools provided by the listing agent
- Elementary: Cypresswood Elementary School (Aldine)
- Middle: Jones Middle School (Aldine)
- High: Nimitz High School (Aldine)
Source: HAR. This data may not be complete. We recommend contacting the local school district to confirm school assignments for this home.
Similar homes
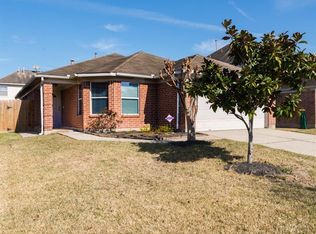
- $269,9004 bd3 ba2.1k sqft20454 Moon Walk Dr, Humble, TX 77338For Sale
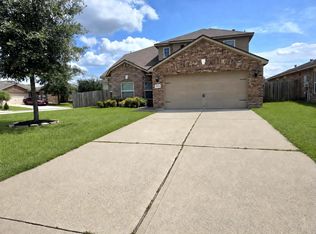 MLS ID #42785999, Lina Nunez, Southern Star Realty. HAR
 - $195,0003 bd2 ba1.4k sqft7435 Kennemer Dr, Humble, TX 77338For Sale
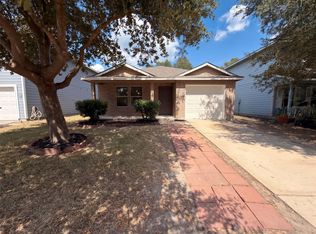 MLS ID #34533671, Amber Broadway, Opendoor Brokerage, LLC. HAR
 - $310,0004 bd3 ba2.7k sqft20523 Jasmine Leaf Trl, Humble, TX 77338For Sale
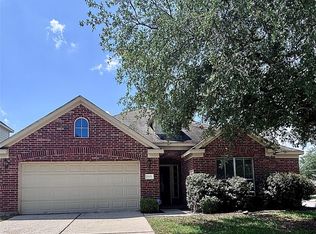 MLS ID #84167964, Michael R Lloyd, Red Door Realty & Associates. HAR
 - $226,0003 bd3 ba1.6k sqft20523 Freedom River Dr, Humble, TX 77338For Sale
 MLS ID #10581252, Amber Broadway, Opendoor Brokerage, LLC. HAR
