Quartz countertops so fresh, they practically deserve their own listing. Brand new upgraded appliances and skylights in both the kitchen and primary bathroom add even more appeal, while brand new waterproof laminate flooring throughout keeps the home looking sharp and ready for real life. There’s also a brand-new roof, so you can enjoy the peace of mind that comes with avoiding maintenance headaches (or potentially higher insurance premiums) that can come with an aging roof. The double-sided fireplace brings the cozy factor to both the dining and family rooms, while the covered patio extends the living space outside. And that corner lot comes with a double gate opening to the backyard, making access easy for vehicles, trailers, lawn equipment, toys—or whatever else you’d rather not squeeze through the front door. Bonus: existing backyard Jacuzzi tub conveys in its present, as-is condition. Fresh, upgraded and move-in ready. Take a look at the pictures…
For sale
$249,820
4507 Bridgevillage Dr, Spring, TX 77373
3beds
1,767sqft
Single Family Residence
Built in 2002
6,764 Square Feet Lot
$246,200 Zestimate®
$141/sqft
$31/mo HOA
What's special
Quartz countertopsBrand new upgraded appliancesExisting backyard jacuzzi tubCorner lotBrand-new roof
- 17 hours
- 108
- 13
Zillow last checked:
Listing updated:
Listed by:
Darius Franklin TREC #0708368 832-350-4170,
Texas Ally Real Estate Group, LLC
Source: HAR,MLS#: 10865855
Facts & features
Interior
Bedrooms & bathrooms
- Bedrooms: 3
- Bathrooms: 2
- Full bathrooms: 2
Rooms
- Room types: Utility Room
Primary bedroom
- Level: First
- Area: 255
- Dimensions: 17x15
Bedroom
- Level: First
- Area: 121
- Dimensions: 11x11
Bedroom
- Level: First
- Area: 100
- Dimensions: 10x10
Dining room
- Level: First
- Area: 168
- Dimensions: 12x14
Family room
- Level: First
- Area: 266
- Dimensions: 19x14
Kitchen
- Level: First
- Area: 168
- Dimensions: 14x12
Utility room
- Level: First
- Area: 36
- Dimensions: 6x6
Heating
- Natural Gas
Cooling
- Ceiling Fan(s), Electric
Appliances
- Included: ENERGY STAR Qualified Appliances, Disposal, Gas Oven, Microwave, Free-Standing Range, Gas Range, Dishwasher
- Laundry: Electric Dryer Hookup, Gas Dryer Hookup, Washer Hookup
Features
- High Ceilings, Prewired for Alarm System, All Bedrooms Down, Walk-In Closet(s)
- Flooring: Laminate, Tile
- Number of fireplaces: 1
- Fireplace features: Free Standing, Gas, Gas Log
Interior area
- Total structure area: 1,767
- Total interior livable area: 1,767 sqft
Property
Parking
- Total spaces: 2
- Parking features: Attached, Garage Door Opener, Attached & Detached
- Attached garage spaces: 2
- Has carport: Yes
Features
- Stories: 1
- Patio & porch: Covered, Porch
- Fencing: Back Yard
Lot
- Size: 6,764 Square Feet
- Dimensions: 60 x 115
- Features: Subdivided, 0 Up To 1/4 Acre
Details
- Parcel number: 1231450010046
Construction
Type & style
- Home type: SingleFamily
- Architectural style: Contemporary
- Property subtype: Single Family Residence
Materials
- Blown-In Insulation, Brick, Cement Siding, Wood Siding
- Foundation: Slab
- Roof: Composition
Condition
- New construction: No
- Year built: 2002
Details
- Builder name: Choice Homes
Utilities & green energy
- Water: Water District
Green energy
- Energy efficient items: Attic Vents, Thermostat, Lighting
Community & HOA
Community
- Security: Prewired for Alarm System
- Subdivision: Villages Spring Oaks
HOA
- Has HOA: Yes
- Amenities included: Clubhouse, Playground, Pool
- HOA fee: $375 annually
Location
- Region: Spring
Financial & listing details
- Price per square foot: $141/sqft
- Tax assessed value: $253,145
- Annual tax amount: $6,158
- Date on market: 9/7/2026
- Listing terms: Cash,Conventional,FHA,Investor,Owner Will Carry,VA Loan
- Exclusions: Furniture, Tools, Etc. In Garage
- Ownership: Full Ownership
- Road surface type: Concrete
Estimated market value
$246,200
$234,000 - $259,000
$1,918/mo
Price history
| Date | Event | Price |
|---|---|---|
| 9/7/2026 | Listed for sale | $249,820+82.4%$141/sqft |
Source:  HAR #10865855 Report a problem HAR #10865855 Report a problem | ||
| 5/29/2026 | Sold | -- |
Source: Public Record Report a problem | ||
| 6/13/2014 | Sold | -- |
Source: Agent Provided Report a problem | ||
| 5/19/2014 | Listed for sale | $137,000$78/sqft |
Source: Keller Williams Memorial #21545488 Report a problem | ||
| 5/5/2014 | Pending sale | $137,000$78/sqft |
Source: Keller Williams Memorial #21545488 Report a problem | ||
| 4/24/2014 | Listed for sale | $137,000$78/sqft |
Source: Keller Williams Memorial #21545488 Report a problem | ||
Public tax history
| Year | Property taxes | Tax assessment |
|---|---|---|
| 2025 | $1,857 +0.8% | $253,145 -1.7% |
| 2024 | $1,842 -9% | $257,553 -3% |
| 2023 | $2,025 +49.3% | $265,416 +14.1% |
| 2022 | $1,356 | $232,523 +23% |
| 2021 | -- | $188,990 +6.7% |
| 2020 | $1,277 +5.8% | $177,113 +5% |
| 2019 | $1,207 -67.9% | $168,658 +12.5% |
| 2018 | $3,757 | $149,943 |
| 2017 | $3,757 +12.1% | $149,943 +9.8% |
| 2016 | $3,350 +31.2% | $136,583 |
| 2015 | $2,553 | $136,583 +11.8% |
| 2014 | $2,553 | $122,136 +33.7% |
| 2013 | -- | $91,329 |
| 2012 | -- | $91,329 |
| 2011 | -- | $91,329 |
| 2010 | -- | $91,329 |
| 2009 | -- | $91,329 -25.8% |
| 2007 | -- | $123,136 -2.4% |
| 2006 | -- | $126,200 |
| 2005 | -- | $126,200 |
| 2004 | -- | $126,200 +1.9% |
| 2003 | -- | $123,800 |
Find assessor info on the county website
Monthly payment
Est. payment
Payment breakdown
Explore the cost of this home by adjusting the details. Changes won't be saved.Climate risks
Neighborhood: 77373
Nearby schools
Schools provided by the listing agent
- Elementary: Chet Burchett Elementary School
- Middle: Dueitt Middle School
- High: Spring High School
Source: HAR. This data may not be complete. We recommend contacting the local school district to confirm school assignments for this home.

Similar homes

- $255,0003 bd3 ba2.2k sqft23646 Goodfellow Dr, Spring, TX 77373For Sale
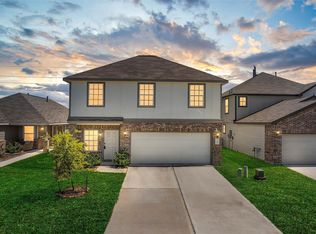 MLS ID #42572234, Evan Mangan, Orchard Brokerage. HAR
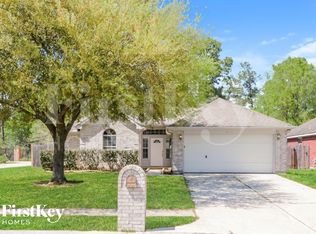
 - $--3 bd2 ba1.6k sqft6002 Fallengate Dr, Spring, TX 77373Auction
 Xome
Xome - $255,0004 bd2 ba1.6k sqft23323 Birnam Wood Blvd, Spring, TX 77373For Sale
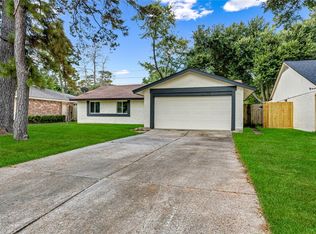 MLS ID #49325507, Amalia Bravo, PAK Home Realty North West. HAR
 - $--3 bd2 ba1.5k sqft26512 Cypresswood Dr, Spring, TX 77373Auction
 Xome
Xome
