BACK ON MARKET!!!! BUYERS LENDING FELL THROUGH! SELLER OFFERING CONCESSIONS TO HELP WITH BUYER’S WITH PREPAIDS AT TIME OF CLOSING! ADDITIONAL SELLER CONCESSIONS OFFERED IF SELLER GOES UNDER CONTRACT BEFORE THE END OF OCTOBER! Priced to sell with plenty of potential! This 3-bedroom, 2-bath home is a great starter home with a spacious 21x18 family room and plenty of room to make it your own. A bonus area off the kitchen offers additional space for a pantry, storage, or whatever fits your needs. Located in a quiet, established neighborhood, this home is a great opportunity for a buyer willing to put in a little TLC and build sweat equity along the way. Also worth a look for investors seeking a rental opportunity. Come see the possibilities for yourself! Foundation settled on the left side back of the home.
For sale
Price cut: $5K (10/7)
$174,999
23031 Earlmist Dr, Spring, TX 77373
3beds
1,628sqft
Single Family Residence
Built in 1972
7,318 Square Feet Lot
$173,300 Zestimate®
$107/sqft
$-- HOA
What's special
- 62 days
- 729
- 99
Zillow last checked:
Listing updated:
Listed by:
Adam Ali TREC #0802531 346-764-8645,
The Sears Group
Source: HAR,MLS#: 71644723
Facts & features
Interior
Bedrooms & bathrooms
- Bedrooms: 3
- Bathrooms: 2
- Full bathrooms: 2
Primary bedroom
- Level: First
- Area: 192
- Dimensions: 16x12
Bedroom
- Level: First
- Area: 132
- Dimensions: 12 x 11
Bedroom
- Level: First
- Area: 132
- Dimensions: 12x11
Other
- Level: First
- Area: 91
- Dimensions: 13x7
Kitchen
- Level: First
- Area: 132
- Dimensions: 12x11
Living room
- Level: First
- Area: 378
- Dimensions: 21x18
Heating
- Electric
Cooling
- Electric
Appliances
- Included: Disposal, Dishwasher
Features
- Number of fireplaces: 1
Interior area
- Total structure area: 1,628
- Total interior livable area: 1,628 sqft
Property
Parking
- Total spaces: 2
- Parking features: Detached, Driveway Gate
- Garage spaces: 2
Features
- Stories: 1
Lot
- Size: 7,318 Square Feet
- Features: Subdivided, 0 Up To 1/4 Acre
Details
- Parcel number: 1046900000010
Construction
Type & style
- Home type: SingleFamily
- Architectural style: Traditional
- Property subtype: Single Family Residence
Materials
- Brick, Wood Siding
- Foundation: Slab
- Roof: Composition
Condition
- New construction: No
- Year built: 1972
Utilities & green energy
- Sewer: Public Sewer
- Water: Public, Water District
Community & HOA
Community
- Subdivision: Timber Lane Sec 02
HOA
- Has HOA: Yes
Location
- Region: Spring
Financial & listing details
- Price per square foot: $107/sqft
- Tax assessed value: $220,496
- Annual tax amount: $6,303
- Date on market: 9/16/2026
- Listing terms: Cash,Conventional,Investor
Estimated market value
$173,300
$165,000 - $182,000
$1,831/mo
Price history
| Date | Event | Price |
|---|---|---|
| 10/21/2026 | Listed for sale | $174,999$107/sqft |
Source:  HAR #71644723 Report a problem | ||
| 10/15/2026 | Pending sale | $174,999$107/sqft |
Source: HAR #71644723 Report a problem | ||
| 10/7/2026 | Price change | $174,999-2.8%$107/sqft |
Source: HAR #71644723 Report a problem | ||
| 9/16/2026 | Listed for sale | $180,000+47.7%$111/sqft |
Source: HAR #71644723 Report a problem | ||
| 5/4/2018 | Listing removed | $121,900$75/sqft |
Source: San Jacinto Properties #51659525 Report a problem | ||
| 4/2/2018 | Pending sale | $121,900$75/sqft |
Source: San Jacinto Properties #51659525 Report a problem | ||
| 3/30/2018 | Price change | $121,900-7.6%$75/sqft |
Source: San Jacinto Properties #51659525 Report a problem | ||
| 3/26/2018 | Price change | $131,900-2.9%$81/sqft |
Source: San Jacinto Properties #51659525 Report a problem | ||
| 3/24/2018 | Pending sale | $135,900$83/sqft |
Source: San Jacinto Properties #51659525 Report a problem | ||
| 3/13/2018 | Listed for sale | $135,900$83/sqft |
Source: San Jacinto Properties #51659525 Report a problem | ||
| 3/5/2018 | Pending sale | $135,900$83/sqft |
Source: San Jacinto Properties #51659525 Report a problem | ||
| 2/22/2018 | Listed for sale | $135,900$83/sqft |
Source: San Jacinto Properties #51659525 Report a problem | ||
| 2/12/2018 | Pending sale | $135,900$83/sqft |
Source: San Jacinto Properties #51659525 Report a problem | ||
| 2/6/2018 | Price change | $135,900-4.9%$83/sqft |
Source: San Jacinto Properties #51659525 Report a problem | ||
| 1/28/2018 | Listed for sale | $142,900+142.2%$88/sqft |
Source: San Jacinto Properties #51659525 Report a problem | ||
| 7/30/2013 | Listing removed | $1,175$1/sqft |
Source: Visual Tour #2175042 Report a problem | ||
| 7/12/2013 | Listed for rent | $1,175$1/sqft |
Source: Visual Tour #2175042 Report a problem | ||
| 3/6/2013 | Listing removed | $59,000$36/sqft |
Source: Samrauf Properties, Inc. #22309819 Report a problem | ||
| 2/2/2013 | Listed for sale | $59,000$36/sqft |
Source: Samrauf Properties, Inc. #22309819 Report a problem | ||
| 11/8/2012 | Sold | -- |
Source: Public Record Report a problem | ||
Public tax history
| Year | Property taxes | Tax assessment |
|---|---|---|
| 2025 | $1,618 +9.4% | $220,496 |
| 2024 | $1,479 +22.4% | $220,496 |
| 2023 | $1,209 +8.5% | $220,496 +12.8% |
| 2022 | $1,114 | $195,422 +20.1% |
| 2021 | -- | $162,685 +15.1% |
| 2020 | $1,018 +0.6% | $141,283 +2.2% |
| 2019 | $1,011 -75.3% | $138,267 +11.8% |
| 2018 | $4,086 | $123,700 |
| 2017 | $4,086 +11.3% | $123,700 +10.1% |
| 2016 | $3,672 +20% | $112,357 +4.5% |
| 2015 | $3,060 | $107,477 +18.7% |
| 2014 | $3,060 | $90,554 +21.8% |
| 2013 | -- | $74,367 -1.4% |
| 2012 | -- | $75,407 |
| 2011 | -- | $75,407 |
| 2010 | -- | $75,407 -0.7% |
| 2009 | -- | $75,954 -15.7% |
| 2007 | -- | $90,099 +4% |
| 2006 | -- | $86,600 |
| 2005 | -- | $86,600 |
| 2004 | -- | $86,600 +8.1% |
| 2003 | -- | $80,100 |
| 2002 | -- | $80,100 +8.2% |
| 2001 | -- | $74,000 +10% |
| 2000 | -- | $67,300 |
Find assessor info on the county website
Monthly payment
Est. payment
Payment breakdown
Explore the cost of this home by adjusting the details. Changes won't be saved.Climate risks
Neighborhood: Timber Lane
Nearby schools
Schools provided by the listing agent
- Elementary: Pearl M Hirsch Elementary School
- Middle: Twin Creeks Middle School
- High: Spring High School
Source: HAR. This data may not be complete. We recommend contacting the local school district to confirm school assignments for this home.


Similar homes
- $194,8883 bd3 ba1.5k sqft23119 Briarcreek Blvd, Spring, TX 77373For Sale
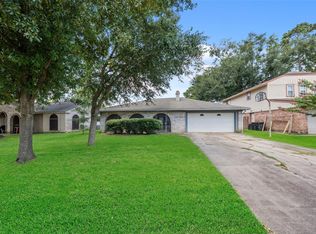 MLS ID #4354276, Monica LaFuente, RE/MAX Integrity. HAR
- $165,0003 bd2 ba1.5k sqft5510 Bridgegate Dr, Spring, TX 77373For Sale
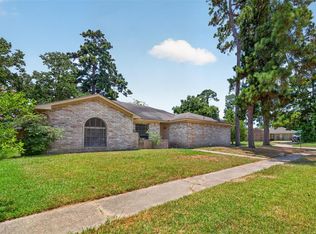 MLS ID #54773987, Paige Houston, Texas Real Estate Pro. HAR
- $190,0004 bd2 ba2k sqft23423 Canyon Lake Dr, Spring, TX 77373For Sale
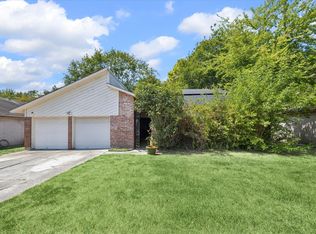 MLS ID #59988296, Charlotte Blocker, Martha Turner Sotheby's International Realty - The Woodlands. HAR
- $198,9003 bd2 ba1.3k sqft23227 Wintergate Dr, Spring, TX 77373For Sale
 MLS ID #71636400, Jeff Wallace, Wallace Realty. HAR
