Charming single-story brick beauty offering 3 spacious bedrooms, a private study, and a formal dining room just off the kitchen. From the moment you arrive, the curb appeal sets the tone for what’s inside.
Step into a bright, open-concept layout with neutral tile flooring that flows seamlessly throughout the main living areas. The updated kitchen shines with stainless steel appliances, a deep basin sink, abundant counter space, and easy access to the formal dining room for gatherings and special occasions. This lovingly maintained 3-bedroom, 2-bath home also features a two-car garage, and a functional layout. Ideally located near shopping, dining, major roadways, and schools. Move-in ready and easy to love, this one checks all the boxes.
For sale
Price cut: $6.5K (6/27)
$202,000
4606 Fitzwater Dr, Spring, TX 77373
3beds
1,399sqft
Single Family Residence
Built in 1976
6,159 Square Feet Lot
$199,300 Zestimate®
$144/sqft
$31/mo HOA
What's special
Charming single-story brick beautyTwo-car garageStainless steel appliancesCurb appealPrivate studyAbundant counter spaceBright open-concept layout
- 35 days
- 247
- 25
Zillow last checked:
Listing updated:
Listed by:
Collette King TREC #0464042 713-206-7653,
RE/MAX Universal
Source: HAR,MLS#: 69354267
Facts & features
Interior
Bedrooms & bathrooms
- Bedrooms: 3
- Bathrooms: 2
- Full bathrooms: 2
Rooms
- Room types: Den
Primary bedroom
- Level: First
- Area: 168
- Dimensions: 14x12
Bedroom
- Level: First
- Area: 120
- Dimensions: 12x10
Bedroom
- Level: First
- Area: 110
- Dimensions: 11x10
Den
- Level: First
- Area: 165
- Dimensions: 15x11
Dining room
- Level: First
- Area: 99
- Dimensions: 11x9
Kitchen
- Level: First
- Area: 88
- Dimensions: 11x8
Living room
- Level: First
- Area: 154
- Dimensions: 14x11
Heating
- Electric, Heat Pump
Cooling
- Ceiling Fan(s), Electric
Appliances
- Included: Electric Oven, Oven, Microwave, Electric Range, Dishwasher
- Laundry: Electric Dryer Hookup, Washer Hookup
Features
- High Ceilings, Vaulted Ceiling, All Bedrooms Down, En-Suite Bath, Primary Bed - 1st Floor, Walk-In Closet(s)
- Flooring: Carpet, Vinyl
- Windows: Window Coverings
Interior area
- Total structure area: 1,399
- Total interior livable area: 1,399 sqft
Property
Parking
- Total spaces: 2
- Parking features: Attached, Double-Wide Driveway
- Attached garage spaces: 2
Features
- Stories: 1
- Fencing: Back Yard
Lot
- Size: 6,159 Square Feet
- Features: Back Yard, Subdivided, 0 Up To 1/4 Acre
Details
- Parcel number: 1035270000015
Construction
Type & style
- Home type: SingleFamily
- Architectural style: Traditional
- Property subtype: Single Family Residence
Materials
- Brick, Wood Siding
- Foundation: Slab
- Roof: Composition
Condition
- New construction: No
- Year built: 1976
Utilities & green energy
- Water: Water District
Green energy
- Energy efficient items: Attic Vents
Community & HOA
Community
- Features: Subdivision Tennis Court
- Subdivision: Fairfax
HOA
- Has HOA: Yes
- Amenities included: Clubhouse, Park, Playground, Pool
- HOA fee: $370 annually
Location
- Region: Spring
Financial & listing details
- Price per square foot: $144/sqft
- Tax assessed value: $193,457
- Annual tax amount: $5,243
- Date on market: 8/21/2026
- Listing terms: Cash,Conventional,FHA,VA Loan
- Road surface type: Concrete, Curbs
Estimated market value
$199,300
$189,000 - $209,000
$1,683/mo
Price history
| Date | Event | Price |
|---|---|---|
| 6/27/2026 | Price change | $202,000-3.1%$144/sqft |
Source:  HAR #35825653 Report a problem HAR #35825653 Report a problem | ||
| 3/2/2026 | Listed for rent | $1,995$1/sqft |
Source:  HAR #73562900 Report a problem HAR #73562900 Report a problem | ||
| 3/2/2026 | Price change | $208,500-7.3%$149/sqft |
Source: HAR #69589857 Report a problem | ||
| 2/25/2026 | Listed for sale | $225,000+6.7%$161/sqft |
Source: HAR #80827322 Report a problem | ||
| 12/22/2023 | Sold | -- |
Source: Agent Provided Report a problem | ||
| 11/26/2023 | Pending sale | $210,900$151/sqft |
Source: HAR #61196195 Report a problem | ||
| 10/26/2023 | Listed for sale | $210,900$151/sqft |
Source: HAR #61196195 Report a problem | ||
| 10/26/2023 | Pending sale | $210,900$151/sqft |
Source: HAR #61196195 Report a problem | ||
| 10/21/2023 | Listed for sale | $210,900$151/sqft |
Source: HAR #61196195 Report a problem | ||
| 9/14/2023 | Pending sale | $210,900$151/sqft |
Source: HAR #61196195 Report a problem | ||
| 8/31/2023 | Price change | $210,900-2.3%$151/sqft |
Source: HAR #61196195 Report a problem | ||
| 8/23/2023 | Price change | $215,900-4.4%$154/sqft |
Source: HAR #61196195 Report a problem | ||
| 8/18/2023 | Listed for sale | $225,900$161/sqft |
Source: HAR #61196195 Report a problem | ||
Public tax history
| Year | Property taxes | Tax assessment |
|---|---|---|
| 2025 | $1,689 -1.4% | $193,457 -4% |
| 2024 | $1,713 +9.9% | $201,451 -1.4% |
| 2023 | $1,558 +15.9% | $204,281 +16.4% |
| 2022 | $1,345 | $175,427 +32.8% |
| 2021 | -- | $132,120 +5.6% |
| 2020 | $1,058 -0.3% | $125,172 +1.3% |
| 2019 | $1,061 -69.7% | $123,517 +12.8% |
| 2018 | $3,502 | $109,497 |
| 2017 | $3,502 +13% | $109,497 +11% |
| 2016 | $3,099 +43% | $98,611 +13.9% |
| 2015 | $2,167 | $86,606 +25.9% |
| 2014 | $2,167 | $68,813 +50.1% |
| 2013 | -- | $45,849 |
| 2012 | -- | $45,849 -11.7% |
| 2011 | -- | $51,911 -23.5% |
| 2010 | -- | $67,885 -11.5% |
| 2009 | -- | $76,671 -10.7% |
| 2007 | -- | $85,812 +9.2% |
| 2006 | -- | $78,600 |
| 2005 | -- | $78,600 |
| 2004 | -- | $78,600 +5.8% |
| 2003 | -- | $74,300 +3.5% |
| 2002 | -- | $71,800 +8.1% |
| 2001 | -- | $66,400 +13.7% |
| 2000 | -- | $58,400 |
Find assessor info on the county website
Monthly payment
Est. payment
Payment breakdown
Explore the cost of this home by adjusting the details. Changes won't be saved.Climate risks
Neighborhood: Fairfax
Nearby schools
Schools provided by the listing agent
- Elementary: Mildred Jenkins Elementary School
- Middle: Dueitt Middle School
- High: Spring High School
Source: HAR. This data may not be complete. We recommend contacting the local school district to confirm school assignments for this home.
Similar homes
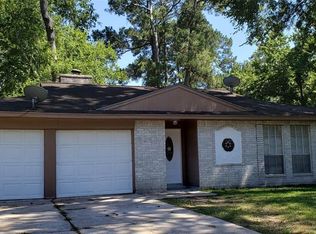
- $198,0003 bd2 ba1.6k sqft23618 Wintergate Dr, Spring, TX 77373For Sale
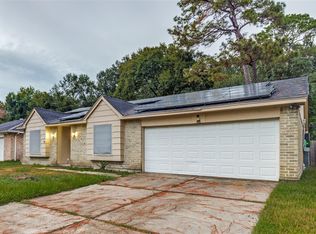 MLS ID #61042058, Jacob Morales, Central Metro Realty. HAR
 - $227,0003 bd2 ba1.6k sqft23127 Harpergate Dr, Spring, TX 77373For Sale
 MLS ID #54842544, Elisa Gonzalez, eXp Realty LLC. HAR
 - $235,0003 bd2 ba1.2k sqft4439 McCleester Dr, Spring, TX 77373For Sale
 MLS ID #90083330, Mayra Barahona, Walzel Properties - Corporate Office. HAR
 - $212,0003 bd2 ba1.4k sqft23130 Pennsgrove Rd, Spring, TX 77373For Sale
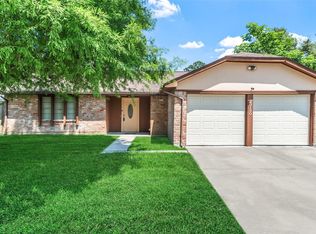 MLS ID #5988562, Michael Gore, RE/MAX Elite Properties. HAR
