Welcome to this charming one-story home in the Tiffany Meadows community of Spring! Featuring 3 bedrooms, 2 full bathrooms, 1,437 square feet of living space, a comfortable and functional layout. Enjoy the feeling of equal parts comfort and safety with an HVAC system that's only three years old and a roof that was newly replaced in 2024. The primary suite features an en-suite bathroom with dual vanities, while two additional bedrooms provide flexibility for guests, family, or a home office. An attached two-car garage adds convenience and storage. Conveniently located near shopping, dining, and major roadways, this home offers easy access to everything the Spring area has to offer. To top it all off the refrigerator, oven, dishwasher, and microwave are included with the sale. Schedule your private showing today! (washer, dryer, and security system are not included with sale.)
For sale
$225,000
2610 Arica Ln, Spring, TX 77373
3beds
1,437sqft
Single Family Residence
Built in 2009
3,824 Square Feet Lot
$222,400 Zestimate®
$157/sqft
$8/mo HOA
What's special
Attached two-car garageComfortable and functional layout
- 21 days
- 328
- 32
Likely to sell faster than
Zillow last checked:
Listing updated:
Listed by:
Erick Harbert TREC #0629658 281-694-7966,
Realty Right,
Shannon Walker TREC #0847355 281-224-0901,
Realty Right
Source: HAR,MLS#: 33118955
Facts & features
Interior
Bedrooms & bathrooms
- Bedrooms: 3
- Bathrooms: 2
- Full bathrooms: 2
Primary bedroom
- Level: First
- Area: 240
- Dimensions: 15x16
Bedroom
- Level: First
- Area: 196
- Dimensions: 14x14
Bedroom
- Level: First
- Area: 196
- Dimensions: 14x14
Other
- Level: First
- Dimensions: x
Primary bath
- Level: First
- Dimensions: x
Heating
- Electric
Cooling
- Ceiling Fan(s), Electric
Appliances
- Included: Disposal, Refrigerator, Electric Oven, Microwave, Electric Range, Dishwasher
- Laundry: Electric Dryer Hookup, Washer Hookup
Features
- All Bedrooms Down, Primary Bed - 1st Floor
- Flooring: Carpet, Laminate, Tile
Interior area
- Total structure area: 1,437
- Total interior livable area: 1,437 sqft
Video & virtual tour
Property
Parking
- Total spaces: 2
- Parking features: Attached
- Attached garage spaces: 2
Features
- Stories: 1
- Fencing: Back Yard
Lot
- Size: 3,824 Square Feet
- Features: Subdivided, 0 Up To 1/4 Acre
Details
- Parcel number: 1284550010024
Construction
Type & style
- Home type: SingleFamily
- Architectural style: Traditional
- Property subtype: Single Family Residence
Materials
- Brick
- Foundation: Slab
- Roof: Composition
Condition
- New construction: No
- Year built: 2009
Utilities & green energy
- Water: Water District
Community & HOA
Community
- Subdivision: Tiffany Mdws
HOA
- Has HOA: Yes
- HOA fee: $100 annually
Location
- Region: Spring
Financial & listing details
- Price per square foot: $157/sqft
- Tax assessed value: $209,053
- Annual tax amount: $5,747
- Date on market: 10/26/2026
- Listing terms: Cash,Conventional,FHA,Investor,VA Loan
Estimated market value
$222,400
$211,000 - $234,000
$1,713/mo
Price history
| Date | Event | Price |
|---|---|---|
| 10/26/2026 | Listed for sale | $225,000+0%$157/sqft |
Source:  HAR #33118955 Report a problem | ||
| 6/15/2023 | Listing removed | -- |
Source: HAR #53070033 Report a problem | ||
| 5/16/2023 | Pending sale | $224,900$157/sqft |
Source: HAR #53070033 Report a problem | ||
| 4/27/2023 | Listed for sale | $224,900$157/sqft |
Source: HAR #53070033 Report a problem | ||
| 4/21/2023 | Pending sale | $224,900$157/sqft |
Source: HAR #53070033 Report a problem | ||
| 4/19/2023 | Price change | $224,900+2.3%$157/sqft |
Source: HAR #53070033 Report a problem | ||
| 4/7/2023 | Price change | $219,900-4.3%$153/sqft |
Source: HAR #53070033 Report a problem | ||
| 11/4/2022 | Listed for sale | $229,900-4.2%$160/sqft |
Source: HAR #53070033 Report a problem | ||
| 9/23/2022 | Sold | -- |
Source: Public Record Report a problem | ||
| 9/21/2022 | Listed for sale | $239,900$167/sqft |
Source: HAR #53070033 Report a problem | ||
Public tax history
| Year | Property taxes | Tax assessment |
|---|---|---|
| 2025 | $1,825 +5.7% | $209,053 +2.9% |
| 2024 | $1,727 +22.6% | $203,113 +10% |
| 2023 | $1,409 +1761% | $184,721 |
| 2022 | $76 | $184,721 |
| 2021 | -- | $184,721 +13.2% |
| 2020 | $70 +27.4% | $163,115 |
| 2019 | $55 -96.6% | $163,115 +32.6% |
| 2018 | $1,626 | $123,000 -2.4% |
| 2017 | $1,626 +2634.1% | $126,046 +3.7% |
| 2016 | $59 -96.4% | $121,537 +9.2% |
| 2015 | $1,662 | $111,348 |
| 2014 | $1,662 | $111,348 -4% |
| 2013 | -- | $116,023 +3% |
| 2012 | -- | $112,688 |
| 2011 | -- | $112,688 |
| 2010 | -- | $112,688 |
Find assessor info on the county website
Monthly payment
Est. payment
Payment breakdown
Explore the cost of this home by adjusting the details. Changes won't be saved.Climate risks
Neighborhood: 77373
Nearby schools
Schools provided by the listing agent
- Elementary: Pearl M Hirsch Elementary School
- Middle: Twin Creeks Middle School
- High: Spring High School
Source: HAR. This data may not be complete. We recommend contacting the local school district to confirm school assignments for this home.


Similar homes
- $245,0003 bd2 ba1.6k sqft23207 Lone Wolf Trl, Spring, TX 77373For Sale
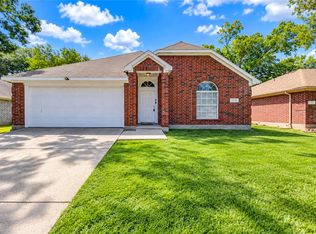 MLS ID #10174397, Mauricio Velez, eXp Realty LLC. HAR
- $259,0003 bd2 ba2.1k sqft23126 Sandpiper Trl, Spring, TX 77373For Sale
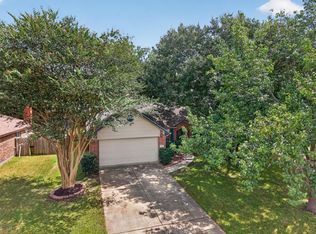 MLS ID #54446721, Julie Tyson, Better Homes and Gardens Real Estate Gary Greene - The Woodlands. HAR
- $255,0003 bd2 ba1.2k sqft24307 Oriole Summit Dr, Spring, TX 77373For Sale
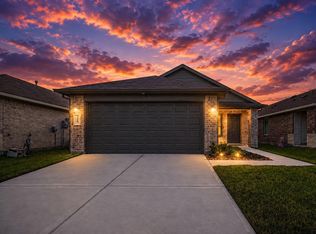 MLS ID #42497276, Velanka Antao, Keller Williams Realty Southwest. HAR
- $265,0004 bd3 ba1.9k sqft23654 Goodfellow Dr, Spring, TX 77373For Sale
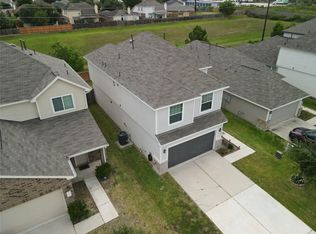 MLS ID #34004799, Jennifer Yoingco, Walzel Properties - Corporate Office. HAR
