Welcome to 16543 Mablethorpe Ln. This inviting two story home features a bright, open living and dining area with neutral tones and abundant natural light. The kitchen offers white cabinetry, dark countertops, stainless steel appliances, recessed lighting, and a breakfast bar overlooking the dining space. A spacious game room offers additional space for entertainment or relaxing. Refrigerator, washer, and dryer are included for added convenience. A combination of tile and carpet flooring adds comfort throughout the home, while an indoor laundry area makes everyday tasks easy. Step outside to a spacious, fenced backyard with a patio and plenty of room for outdoor entertaining, gardening, or relaxing. With no back neighbors, you’ll enjoy added privacy in your outdoor space. Schedule your showing today!
Pending
$243,990
16543 Mablethorpe Ln, Houston, TX 77073
4beds
1,876sqft
Single Family Residence
Built in 2016
4,599 Square Feet Lot
$241,600 Zestimate®
$130/sqft
$29/mo HOA
What's special
Inviting two story homeRecessed lightingAbundant natural lightStainless steel appliancesIndoor laundry areaSpacious game roomDark countertops
- 14 days
- 173
- 31
Likely to sell faster than
Zillow last checked:
Listing updated:
Listed by:
Fredda Lambert TREC #0645544 832-651-7648,
Exclusive Prime Realty, LLC
Source: HAR,MLS#: 46310267
Facts & features
Interior
Bedrooms & bathrooms
- Bedrooms: 4
- Bathrooms: 3
- Full bathrooms: 2
- 1/2 bathrooms: 1
Primary bedroom
- Level: Second
- Area: 210
- Dimensions: 15X14
Bedroom
- Level: Second
- Area: 121
- Dimensions: 11X11
Bedroom
- Level: Second
- Area: 132
- Dimensions: 11X12
Bedroom
- Level: Second
- Area: 121
- Dimensions: 11X11
Dining room
- Level: First
- Area: 198
- Dimensions: 18x11
Game room
- Level: Second
- Area: 154
- Dimensions: 14x11
Kitchen
- Level: First
- Area: 80
- Dimensions: 10x8
Living room
- Level: First
- Area: 240
- Dimensions: 16x15
Heating
- Electric
Cooling
- Attic Fan, Electric
Appliances
- Included: Disposal, Dryer, Refrigerator, Washer, Microwave, Gas Cooktop, Dishwasher
Features
- All Bedrooms Up
- Flooring: Carpet, Tile
Interior area
- Total structure area: 1,876
- Total interior livable area: 1,876 sqft
Property
Parking
- Total spaces: 2
- Parking features: Attached
- Attached garage spaces: 2
Features
- Stories: 2
- Fencing: Back Yard
Lot
- Size: 4,599 Square Feet
- Features: Back Yard, Subdivided, 0 Up To 1/4 Acre
Details
- Parcel number: 1365570010011
Construction
Type & style
- Home type: SingleFamily
- Architectural style: Traditional
- Property subtype: Single Family Residence
Materials
- Brick, Wood Siding
- Foundation: Slab
- Roof: Composition
Condition
- New construction: No
- Year built: 2016
Utilities & green energy
- Sewer: Public Sewer
- Water: Public
Community & HOA
Community
- Subdivision: Imperial Trace Sec 4
HOA
- Has HOA: Yes
- HOA fee: $350 annually
Location
- Region: Houston
Financial & listing details
- Price per square foot: $130/sqft
- Tax assessed value: $243,569
- Annual tax amount: $5,987
- Date on market: 11/5/2026
- Listing terms: Cash,Conventional,FHA,VA Loan
Estimated market value
$241,600
$230,000 - $254,000
$2,038/mo
Price history
| Date | Event | Price |
|---|---|---|
| 11/18/2026 | Pending sale | $243,990$130/sqft |
Source:  HAR #46310267 Report a problem | ||
| 11/5/2026 | Listed for sale | $243,990$130/sqft |
Source: HAR #46310267 Report a problem | ||
Public tax history
| Year | Property taxes | Tax assessment |
|---|---|---|
| 2025 | $1,910 +3.8% | $243,569 +1.7% |
| 2024 | $1,839 +11.3% | $239,540 -12.7% |
| 2023 | $1,653 +7.7% | $274,518 +14.2% |
| 2022 | $1,534 | $240,468 +15.2% |
| 2021 | -- | $208,700 +18.3% |
| 2020 | $1,386 -16.6% | $176,463 -1.9% |
| 2019 | $1,662 -70.2% | $179,805 -3% |
| 2018 | $5,578 | $185,293 -0.1% |
| 2017 | $5,578 +821.2% | $185,550 |
| 2016 | $606 | -- |
Find assessor info on the county website
Monthly payment
Est. payment
Payment breakdown
Explore the cost of this home by adjusting the details. Changes won't be saved.Climate risks
Neighborhood: 77073
Nearby schools
Schools provided by the listing agent
- Elementary: Dunn Elementary School (Aldine)
- Middle: Lewis Middle School
- High: Nimitz High School (Aldine)
Source: HAR. This data may not be complete. We recommend contacting the local school district to confirm school assignments for this home.

Similar homes
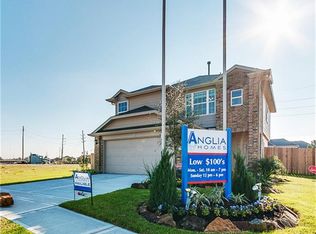
- $269,9993 bd3 ba2.1k sqft16547 Mablethorpe Ln, Houston, TX 77073For Sale
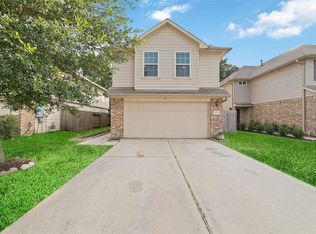 MLS ID #61590052, Tillyn Lowery, Creative TLC Realty. HAR
- $294,9004 bd3 ba2.3k sqft22115 Sovereign Heights Ln, Houston, TX 77073For Sale
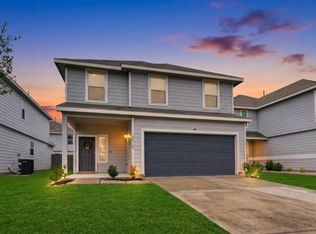 MLS ID #26555367, Patricia Andersen, Berkshire Hathaway HomeServices Premier Properties. HAR
- $219,7863 bd3 ba1.6k sqft815 Leaholm Ln, Houston, TX 77090For Sale
 MLS ID #53464766, Aqeel Virk, Keller Williams Realty Southwest. HAR
- $335,9004 bd3 ba2.7k sqft20919 Burnt Amber Ln, Houston, TX 77073For Sale
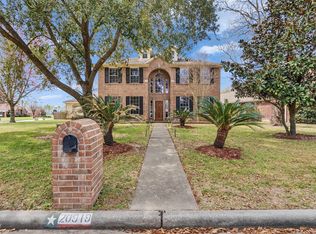 MLS ID #88988043, Racquel Reyna, United Real Estate. HAR
