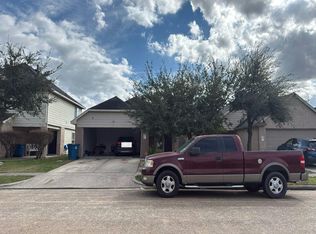
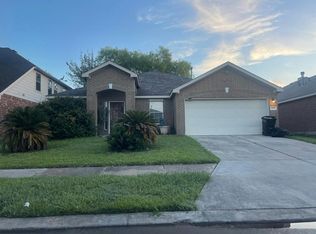
Welcome to 815 Leaholm! This charming Single-Family property boasts 3 bedrooms, 2 bathrooms, and 1676 square feet of living space. Built in 2013, this home sits on a 4505 square foot lot, offering ample room for outdoor activities. Don't miss the opportunity to make this your dream home!
For sale
$219,786
815 Leaholm Ln, Houston, TX 77090
3beds
1,676sqft
Single Family Residence
Built in 2013
4,504 Square Feet Lot
$216,000 Zestimate®
$131/sqft
$35/mo HOA
What's special
- 4 days
- 80
- 14
Likely to sell faster than
Zillow last checked:
Listing updated:
Listed by:
Aqeel Virk TREC #0719248 281-984-4321,
Keller Williams Realty Southwest,
Rubaya Aqeel TREC #0784999 346-777-0533,
Keller Williams Realty Southwest
Source: HAR,MLS#: 53464766
Facts & features
Interior
Bedrooms & bathrooms
- Bedrooms: 3
- Bathrooms: 3
- Full bathrooms: 2
- 1/2 bathrooms: 1
Bedroom
- Level: Second
- Area: 100
- Dimensions: 10 x 10
Bedroom
- Level: Second
- Area: 121
- Dimensions: 11 x 11
Bedroom
- Level: Second
- Area: 180
- Dimensions: 15 x 12
Heating
- Natural Gas
Cooling
- Electric
Appliances
- Included: Disposal, Microwave, Dishwasher
- Laundry: Electric Dryer Hookup, Washer Hookup
Features
- All Bedrooms Up, Primary Bed - 2nd Floor, Walk-In Closet(s)
Interior area
- Total structure area: 1,676
- Total interior livable area: 1,676 sqft
Property
Parking
- Total spaces: 2
- Parking features: Attached
- Attached garage spaces: 2
Features
- Stories: 2
Lot
- Size: 4,504 Square Feet
- Features: Subdivided, 0 Up To 1/4 Acre
Details
- Parcel number: 1288640070001
Construction
Type & style
- Home type: SingleFamily
- Architectural style: Traditional
- Property subtype: Single Family Residence
Materials
- Brick, Wood Siding
- Foundation: Slab
- Roof: Composition
Condition
- New construction: No
- Year built: 2013
Utilities & green energy
- Sewer: Public Sewer
- Water: Public
Community & HOA
Community
- Subdivision: Ella Xing Sec 2 Pt Rep 1
HOA
- Has HOA: Yes
- HOA fee: $425 annually
Location
- Region: Houston
Financial & listing details
- Price per square foot: $131/sqft
- Tax assessed value: $207,374
- Annual tax amount: $5,370
- Date on market: 9/24/2026
- Listing terms: Cash,Conventional,FHA,VA Loan
Estimated market value
$216,000
$205,000 - $227,000
$1,992/mo
Price history
| Date | Event | Price |
|---|---|---|
| 9/26/2026 | Listed for sale | $219,786-13.8%$131/sqft |
Source:  HAR #53464766 Report a problem HAR #53464766 Report a problem | ||
| 10/15/2023 | Listing removed | -- |
Source: Owner Report a problem | ||
| 9/26/2023 | Listed for sale | $255,000+2%$152/sqft |
Source: Owner Report a problem | ||
| 7/6/2023 | Listing removed | -- |
Source: HAR #85475038 Report a problem | ||
| 6/16/2023 | Price change | $249,900-2%$149/sqft |
Source: HAR #85475038 Report a problem | ||
| 5/9/2023 | Listed for sale | $255,000+6.3%$152/sqft |
Source: HAR #85475038 Report a problem | ||
| 8/17/2022 | Listing removed | -- |
Source: HAR #79712544 Report a problem | ||
| 7/7/2022 | Pending sale | $239,900$143/sqft |
Source: HAR #79712544 Report a problem | ||
| 6/16/2022 | Price change | $239,900-1.2%$143/sqft |
Source: HAR #79712544 Report a problem | ||
| 6/2/2022 | Listed for sale | $242,900+56.7%$145/sqft |
Source: HAR #79712544 Report a problem | ||
| 8/5/2018 | Listing removed | $155,000$92/sqft |
Source: Stoneburner & Associates #55328625 Report a problem | ||
| 6/15/2018 | Pending sale | $155,000$92/sqft |
Source: Stoneburner & Associates #55328625 Report a problem | ||
| 6/8/2018 | Listed for sale | $155,000$92/sqft |
Source: Stoneburner & Associates #55328625 Report a problem | ||
Public tax history
| Year | Property taxes | Tax assessment |
|---|---|---|
| 2025 | $1,810 -5.5% | $207,374 -7.7% |
| 2024 | $1,916 +10.1% | $224,711 -0.9% |
| 2023 | $1,740 +44.5% | $226,797 +10.6% |
| 2022 | $1,204 | $205,132 +23.4% |
| 2021 | -- | $166,212 +6% |
| 2020 | $1,113 +8.3% | $156,876 +11.8% |
| 2019 | $1,027 -74% | $140,364 +7.4% |
| 2018 | $3,958 | $130,751 |
| 2017 | $3,958 +14.5% | $130,751 +13.6% |
| 2016 | $3,456 -1.5% | $115,091 |
| 2015 | $3,509 | $115,091 +4.8% |
| 2014 | $3,509 | $109,849 |
Find assessor info on the county website
Monthly payment
Est. payment
Payment breakdown
Explore the cost of this home by adjusting the details. Changes won't be saved.Climate risks
Neighborhood: 77090
Nearby schools
Schools provided by the listing agent
- Elementary: Bammel Elementary School
- Middle: Bammel Middle School
- High: Westfield High School
Source: HAR. This data may not be complete. We recommend contacting the local school district to confirm school assignments for this home.
Similar homes
- $--4 bd2 ba1.5k sqft843 Sun Prairie Dr, Houston, TX 77090Auction
 Auction.com 2
 - $--3 bd3 ba1.7k sqft16518 Pentonshire Ln, Houston, TX 77090Auction
 Auction.com 1
 - $--3 bd3 ba2k sqft20919 Southvine Ct, Houston, TX 77073Auction
 Auction.com 2
 - $--3 bd2 ba2.1k sqft1322 Hawks Nest Dr, Houston, TX 77067Auction
 Auction.com 2
