This gorgeous townhome in North Villas has been thoughtfully updated and is move-in ready! Featuring brand-new quartz countertops, sleek vinyl flooring, plush new carpet, and fresh paint throughout, this home offers a stylish and comfortable living space. The spacious primary suite includes a luxurious bath with double sinks, a soaking tub, separate shower, and walk-in closet. With 3 bedrooms, 2.5 baths, premium finishes, and access to a community pool and clubhouse, this property offers both comfort and convenience. Located in a gated community with secure access gates for added peace of mind, this is a must-see home!
For sale
$205,000
3211 Atherton Canyon Ln, Houston, TX 77014
3beds
1,720sqft
:
Get pre-qualified$1,663/mo
Townhouse
Built in 2006
2,800 Square Feet Lot
$201,200 Zestimate®
$119/sqft
$184/mo HOA
What's special
Gated communityPremium finishesFresh paint throughoutPlush new carpetSleek vinyl flooringBrand-new quartz countertopsSoaking tub
- 7 days |
- 157 |
- 20 |
Likely to sell faster than
Zillow last checked:
Listing updated:
Listed by:
Jennifer Larsen TREC #0562946 713-724-2844,
Compass RE Texas, LLC - Memorial
Source: HAR,MLS#: 9764656
Facts & features
Interior
Bedrooms & bathrooms
- Bedrooms: 3
- Bathrooms: 3
- Full bathrooms: 2
- 1/2 bathrooms: 1
Rooms
- Room types: Utility Room
Primary bedroom
- Level: Second
- Area: 182
- Dimensions: 14x13
Bedroom
- Level: Second
- Area: 120
- Dimensions: 10x12
Bedroom
- Level: Second
- Area: 100
- Dimensions: 10x10
Other
- Level: Second
- Area: 40
- Dimensions: 8x5
Breakfast
- Level: First
- Area: 70
- Dimensions: 7x10
Kitchen
- Level: First
- Area: 144
- Dimensions: 16x9
Heating
- Electric
Cooling
- Ceiling Fan(s), Electric
Appliances
- Included: Disposal, Freestanding Oven, Electric Range, Free-Standing Range, Dishwasher, Washer/Dryer
- Laundry: Electric Dryer Hookup, Inside
Features
- High Ceilings, All Bedrooms Up, En-Suite Bath, Primary Bed - 2nd Floor, Walk-In Closet(s)
- Flooring: Carpet, Vinyl
Interior area
- Total structure area: 1,720
- Total interior livable area: 1,720 sqft
Property
Parking
- Total spaces: 2
- Parking features: Attached, Additional Parking, Auto Garage Door Opener, Garage
- Attached garage spaces: 2
Features
- Levels: Levels 1 and 2
- Stories: 2
- Fencing: Fenced
Lot
- Size: 2,800 Square Feet
- Features: Back Yard, On Street
Details
- Parcel number: 1241630010030
Construction
Type & style
- Home type: Townhouse
- Architectural style: Traditional
- Property subtype: Townhouse
Materials
- Cement Siding, Other
- Foundation: Slab
- Roof: Composition
Condition
- New construction: No
- Year built: 2006
Utilities & green energy
- Sewer: Public Sewer
- Water: Public
Community & HOA
Community
- Features: Clubhouse
- Subdivision: Villas At Northpark
HOA
- Amenities included: Clubhouse, Controlled Access, Pool
- HOA fee: $184 monthly
Location
- Region: Houston
Financial & listing details
- Price per square foot: $119/sqft
- Tax assessed value: $200,970
- Annual tax amount: $5,078
- Date on market: 7/29/2026
- Listing terms: Cash,Conventional,FHA,VA Loan
Estimated market value
$201,200
$191,000 - $211,000
$1,771/mo
Price history
| Date | Event | Price |
|---|---|---|
| 7/29/2026 | Listed for sale | $205,000$119/sqft |
Source:  HAR #9764656 Report a problem HAR #9764656 Report a problem | ||
| 7/27/2026 | Listing removed | $205,000$119/sqft |
Source: HAR #97287677 Report a problem | ||
| 7/6/2026 | Listed for sale | $205,000$119/sqft |
Source: HAR #97287677 Report a problem | ||
| 6/30/2026 | Pending sale | $205,000$119/sqft |
Source: HAR #97287677 Report a problem | ||
| 6/20/2026 | Listed for sale | $205,000$119/sqft |
Source: HAR #97287677 Report a problem | ||
| 9/29/2016 | Listing removed | $1,250+4.6%$1/sqft |
Source: Aim Realty #87505094 Report a problem | ||
| 7/11/2015 | Listing removed | $1,195$1/sqft |
Source: Aim Realty #65118883 Report a problem | ||
| 6/25/2015 | Listed for rent | $1,195$1/sqft |
Source: Aim Realty #65118883 Report a problem | ||
| 9/25/2014 | Listing removed | $1,195$1/sqft |
Source: Aim Realty #60826084 Report a problem | ||
| 9/10/2014 | Price change | $1,195+3.9%$1/sqft |
Source: Aim Realty #60826084 Report a problem | ||
| 9/7/2014 | Listed for rent | $1,150$1/sqft |
Source: Aim Realty #60826084 Report a problem | ||
Public tax history
| Year | Property taxes | Tax assessment |
|---|---|---|
| 2025 | $1,654 +7.9% | $200,970 +5.5% |
| 2024 | $1,533 +3.2% | $190,556 -7.9% |
| 2023 | $1,485 | $206,812 +11.1% |
| 2022 | -- | $186,183 +23.2% |
| 2021 | -- | $151,082 +8.1% |
| 2020 | $1,034 +3.3% | $139,824 +11.9% |
| 2019 | $1,001 -66.2% | $124,925 +23.7% |
| 2018 | $2,961 | $101,000 |
| 2017 | $2,961 +50.4% | $101,000 +9.8% |
| 2016 | $1,969 -1.1% | $92,000 |
| 2015 | $1,991 | $92,000 +39.4% |
| 2014 | $1,991 | $66,000 +25.9% |
| 2013 | -- | $52,416 -9% |
| 2012 | -- | $57,622 -6.1% |
| 2011 | -- | $61,381 -5.7% |
| 2010 | -- | $65,080 -14.5% |
| 2009 | -- | $76,096 -34.1% |
| 2007 | -- | $115,544 |
Find assessor info on the county website
Monthly payment
Est. payment
Payment breakdown
Explore the cost of this home by adjusting the details. Changes won't be saved.Climate risks
Neighborhood: 77014
Nearby schools
GreatSchools rating
- 4/10Helen Major Elementary SchoolGrades: PK-5Distance: 1.3 mi
- 4/10Edwin M Wells Middle SchoolGrades: 6-8Distance: 1.4 mi
- 1/10Westfield High SchoolGrades: 9-12Distance: 1.9 mi
Schools provided by the listing agent
- Elementary: Major Elementary School
- Middle: Edwin M Wells Middle School
- High: Westfield High School
Source: HAR. This data may not be complete. We recommend contacting the local school district to confirm school assignments for this home.
- $205,0003 bd2 ba1.7k sqft3227 Atherton Canyon Ln, Houston, TX 77014Off Market
- $214,4003 bd2 ba1.6k sqft3215 Atherton Canyon Ln, Houston, TX 77014Off Market
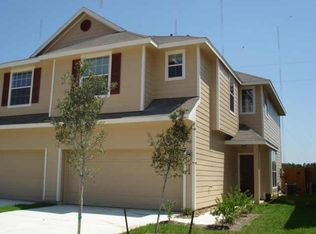
- $188,7003 bd2 ba1.6k sqft3207 Atherton Canyon Ln, Houston, TX 77014Off Market
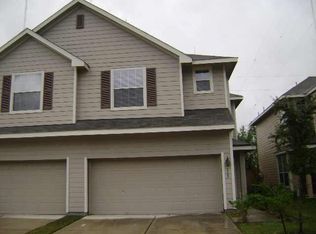
- $188,1003 bd3 ba1.7k sqft3219 Atherton Canyon Ln, Houston, TX 77014Off Market
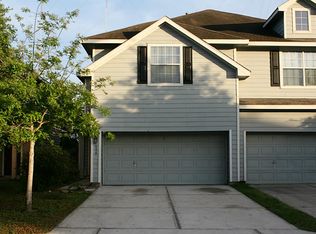
- $185,7003 bd2 ba1.6k sqft3203 Atherton Canyon Ln, Houston, TX 77014Off Market
- $185,8003 bd3 ba1.7k sqft3223 Atherton Canyon Ln, Houston, TX 77014Off Market
- $190,1003 bd3 ba1.7k sqft3147 Atherton Canyon Ln, Houston, TX 77014Off Market
- $1392,787 sqftAtherton Canyon Ln, Houston, TX 77014Off Market
A local agent can set up tours, give advice and negotiate with sellers.
Similar homes
- $219,9004 bd3 ba1.8k sqft19522 Wann Park Dr, Houston, TX 77073For Sale
 MLS ID #76329510, Conor Watkins, Watkins Realty LLC. HAR
 - $187,5003 bd3 ba1.4k sqft7705 Theissetta Dr #158, Spring, TX 77379For Sale
 MLS ID #73104940, Kimberly Duckworth, Land Home and Ranch Realty. HAR
 - $205,0003 bd3 ba1.5k sqft2711 Wood River Dr, Spring, TX 77373For Sale
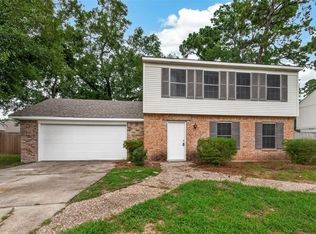 MLS ID #77928404, Yvonne Pena, Keller Williams Houston Central. HAR
 - $250,0004 bd3 ba1.6k sqft4703 Orchard Garden Way, Houston, TX 77066For Sale
 MLS ID #88466013, Jose Joya, PAK Home Realty. HAR
 - $240,0004 bd3 ba2k sqft411 N Mist Ct, Houston, TX 77073For SaleMLS ID #67040801, Jay Rodriguez, White Picket Realty LLC. HAR
- $230,0004 bd3 ba2.2k sqft18902 Remington Park Dr, Houston, TX 77073For SaleMLS ID #92267937, Uriel Franco, Keller Williams Houston Central. HAR
- $269,9903 bd3 ba1.7k sqft13531 Villas Palmas Dr, Houston, TX 77070For SaleMLS ID #86819662, Justin Dickey, CB&A, Realtors. HAR
- $225,0003 bd2 ba1.5k sqft24114 Spring Briar Ln, Spring, TX 77373For SaleMLS ID #67328128, Cheryl Windom, eXp Realty LLC. HAR
- $219,0003 bd3 ba2k sqft10538 Pine Landing Dr, Houston, TX 77088For SaleMLS ID #83635923, Ali Jafari, eXp Realty LLC. HAR
- $258,0004 bd3 ba1.9k sqft10235 Revelstoke Dr, Houston, TX 77086For SaleMLS ID #58099762, Brenda Orozco, 1st Step Realty. HAR
- $227,5004 bd2 ba1.6k sqft4203 Nueces River Loop, Spring, TX 77386For SaleMLS ID #65694645, Thai Truong, eXp Realty LLC. HAR
- $244,9504 bd3 ba1.9k sqft22014 Sovereign Heights Ln, Houston, TX 77090For SaleMLS ID #50897601, Adewale Lawal, LPT Realty, LLC. HAR
- $200,0003 bd2 ba1.3k sqft5919 Bradworthy Dr, Katy, TX 77449For SaleMLS ID #43789166, Thao Nguyen, eXp Realty LLC. HAR
- $269,9003 bd2 ba1.5k sqft2074 Legacy Hills Dr, Houston, TX 77067For SaleMLS ID #16633792, Kashif Gaddi, Texas Ally Real Estate Group, LLC. HAR
- $275,9004 bd2 ba1.7k sqft14814 McLeod Dr, Houston, TX 77060For SaleMLS ID #13242149, Yesenia Cavazos, Alliance Properties. HAR
- $275,0003 bd3 ba2.1k sqft16547 Mablethorpe Ln, Houston, TX 77073For SaleMLS ID #61590052, Tillyn Lowery, Creative TLC Realty. HAR
- $250,0003 bd3 ba1.8k sqft14630 Roaring Fork Ln, Houston, TX 77095For SaleMLS ID #10371920, Louell Sumaylo, Coldwell Banker Realty - Bellaire-Metropolitan. HAR
- $265,0003 bd3 ba1.5k sqft1651 Grable Cove Ln, Spring, TX 77379For SaleMLS ID #20956169, Nicky Gomez, CB&A, Realtors. HAR
- $265,9003 bd3 ba1.6k sqft18605 Jaya Loch Ct, Spring, TX 77379For SaleMLS ID #35332065, Sherry Lemons, Sherry Lemons, Broker. HAR
- $235,9002 bd3 ba1.6k sqft10526 Willow Park Vw, Houston, TX 77070For SaleMLS ID #35733531, Justin Dickey, CB&A, Realtors. HAR
