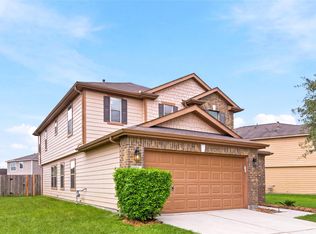
This inviting two-story home offers the perfect balance of generous living space, functional design, and ultimate convenience. Boasting 4 spacious bedrooms, 2.5 bathrooms, and 1,912 sq. ft. of living area, this floor plan is designed for both relaxed daily living and effortless entertaining. Step inside to an airy main level featuring a flexible open layout with bright natural lighting, a spacious living room, and a seamless flow into the kitchen and dining space. The primary suite provides a peaceful retreat equipped with an en-suite bath and ample closet storage. Outdoors, enjoy a private, fully fenced backyard—ideal for weekend BBQs, pets, or gardening projects. Complete with an attached 2-car garage, durable brick and siding exterior, and classic curb appeal, this home provides low-maintenance charm. Unbeatable commuter access to Beltway 8, Hwy 249, and I-45—putting IAH Airport, Willowbrook, and Downtown just minutes away. This Houston gem is a must-see!
For sale
Price cut: $8.1K (8/19)
$249,900
10235 Revelstoke Dr, Houston, TX 77086
4beds
1,912sqft
Single Family Residence
Built in 2001
4,830 Square Feet Lot
$244,400 Zestimate®
$131/sqft
$33/mo HOA
What's special
Bright natural lightingAiry main levelClassic curb appealAmple closet storageFlexible open layoutPrimary suiteEn-suite bath
- 44 days
- 245
- 17
Zillow last checked:
Listing updated:
Listed by:
Brenda Orozco TREC #0711645 713-530-8391,
1st Step Realty
Source: HAR,MLS#: 58099762
Facts & features
Interior
Bedrooms & bathrooms
- Bedrooms: 4
- Bathrooms: 3
- Full bathrooms: 2
- 1/2 bathrooms: 1
Rooms
- Room types: Utility Room
Primary bedroom
- Level: Second
- Area: 195
- Dimensions: 15 x 13
Bedroom
- Level: Second
- Area: 100
- Dimensions: 10 x 10
Bedroom
- Level: Second
- Area: 100
- Dimensions: 10 x 10
Bedroom
- Level: Second
- Area: 110
- Dimensions: 10 x 11
Game room
- Level: Second
Heating
- Natural Gas
Cooling
- Electric
Features
- All Bedrooms Up
Interior area
- Total structure area: 1,912
- Total interior livable area: 1,912 sqft
Property
Parking
- Total spaces: 2
- Parking features: Attached
- Attached garage spaces: 2
Features
- Stories: 2
Lot
- Size: 4,830 Square Feet
- Features: Other, 0 Up To 1/4 Acre
Details
- Parcel number: 1218440020002
Construction
Type & style
- Home type: SingleFamily
- Architectural style: Traditional
- Property subtype: Single Family Residence
Materials
- Brick, Cement Siding
- Foundation: Slab
- Roof: Composition
Condition
- New construction: No
- Year built: 2001
Utilities & green energy
- Sewer: Public Sewer
- Water: Public
Community & HOA
Community
- Subdivision: Meadows Northwest Park
HOA
- Has HOA: Yes
- HOA fee: $401 annually
Location
- Region: Houston
Financial & listing details
- Price per square foot: $131/sqft
- Tax assessed value: $233,876
- Annual tax amount: $5,412
- Date on market: 7/22/2026
- Listing terms: Cash,Conventional,FHA,Investor
Estimated market value
$244,400
$232,000 - $257,000
$2,005/mo
Price history
| Date | Event | Price |
|---|---|---|
| 8/19/2026 | Price change | $249,900-3.1%$131/sqft |
Source:  HAR #58099762 Report a problem HAR #58099762 Report a problem | ||
| 7/22/2026 | Listed for sale | $258,000+51.8%$135/sqft |
Source: HAR #58099762 Report a problem | ||
| 9/16/2019 | Listing removed | $170,000$89/sqft |
Source: Opendoor Brokerage, LLC #54406704 Report a problem | ||
| 8/22/2019 | Pending sale | $170,000$89/sqft |
Source: Opendoor #54406704 Report a problem | ||
| 8/12/2019 | Listed for sale | $170,000$89/sqft |
Source: Opendoor Brokerage, LLC #54406704 Report a problem | ||
Public tax history
| Year | Property taxes | Tax assessment |
|---|---|---|
| 2025 | $2,151 -1% | $233,876 -3% |
| 2024 | $2,173 +9.1% | $241,207 |
| 2023 | $1,991 +9.7% | $241,207 +10.9% |
| 2022 | $1,815 | $217,462 +23.8% |
| 2021 | -- | $175,726 +2.2% |
| 2020 | $1,564 +14.7% | $171,964 +16.6% |
| 2019 | $1,363 -49.7% | $147,483 +10.5% |
| 2018 | $2,711 | $133,420 +6.7% |
| 2017 | $2,711 +12.8% | $125,010 |
| 2016 | $2,403 +16.2% | $125,010 +14.2% |
| 2015 | $2,069 | $109,427 +16.5% |
| 2014 | $2,069 | $93,910 +14.3% |
| 2013 | -- | $82,128 +13.2% |
| 2012 | -- | $72,544 -6.8% |
| 2011 | -- | $77,864 -25.2% |
| 2010 | -- | $104,080 |
| 2009 | -- | $104,080 -9.6% |
| 2007 | -- | $115,165 +12.9% |
| 2006 | -- | $102,000 |
| 2005 | -- | $102,000 -10.4% |
| 2004 | -- | $113,800 +2% |
| 2003 | -- | $111,600 +10.4% |
| 2002 | -- | $101,100 |
Find assessor info on the county website
Monthly payment
Est. payment
Payment breakdown
Explore the cost of this home by adjusting the details. Changes won't be saved.Climate risks
Neighborhood: 77086
Nearby schools
Schools provided by the listing agent
- Elementary: Wilson Elementary School (Aldine)
- Middle: Shotwell Middle School
- High: Davis High School (Aldine)
Source: HAR. This data may not be complete. We recommend contacting the local school district to confirm school assignments for this home.
Similar homes
- $239,5003 bd3 ba1.6k sqft2811 Packard Elm St, Houston, TX 77038For Sale
 MLS ID #35634267, Omar Scanu, RE/MAX Pearland. HAR
 - $249,0003 bd2 ba1.6k sqft12115 Stableway Ct, Houston, TX 77065For Sale
 MLS ID #69489719, Linda Blair, Blair Realty Group. HAR
 - $249,0003 bd3 ba2.4k sqft18919 Remington Springs Dr, Houston, TX 77073For Sale
 MLS ID #27140797, Michelle Kekic, Wick Mullins Realty LLC. HAR
 - $259,9004 bd3 ba2k sqft1419 Oxford Meadow Dr, Houston, TX 77073For Sale
 MLS ID #12634617, Stephen Metarelis, Offerpad Brokerage, LLC. HAR
