Welcome to 9431 Parsley Path! This well-maintained 3-bedroom, 2.5-bath home offers 1,865 square feet of comfortable living space in the desirable Westwood Gardens community. The first floor features durable luxury vinyl flooring, abundant natural light, and a spacious living area that flows into the kitchen with ample cabinet and counter space. Upstairs, you'll find a generous primary suite with an en-suite bath, along with two additional bedrooms. Step outside to a large, fully fenced backyard with plenty of room to relax, entertain, or play. New HVAC - 08/2023. Roof is 2 years old installed on 05/2024. EV Charging Ready. Conveniently located near shopping, dining, major highways, and zoned to highly acclaimed Cypress-Fairbanks ISD. Move-in ready—schedule your private showing today!
For sale
$275,000
9431 Parsley Path Ln, Houston, TX 77064
3beds
1,865sqft
Single Family Residence
Built in 2015
3,868 Square Feet Lot
$270,100 Zestimate®
$147/sqft
$42/mo HOA
What's special
Large fully fenced backyardAbundant natural lightEv charging readyDurable luxury vinyl flooring
- 68 days
- 153
- 14
Zillow last checked:
Listing updated:
Listed by:
Tuan Le TREC #0646381 346-550-8850,
Maven Property Care
Source: HAR,MLS#: 2353067
Facts & features
Interior
Bedrooms & bathrooms
- Bedrooms: 3
- Bathrooms: 3
- Full bathrooms: 2
- 1/2 bathrooms: 1
Primary bedroom
- Level: Second
- Area: 300.83
- Dimensions: 19'x15'10
Bedroom
- Level: Second
- Area: 129.38
- Dimensions: 9'7"x13'6"
Bedroom
- Level: Second
- Area: 101.67
- Dimensions: 10'1"x10'1"
Living room
- Level: First
- Area: 216.39
- Dimensions: 13'8"x15'10"
Heating
- Natural Gas
Cooling
- Electric
Appliances
- Included: Gas Oven, Microwave, Gas Range, Dishwasher
- Laundry: Washer Hookup
Features
- 3 Bedrooms Up
- Flooring: Carpet, Laminate
Interior area
- Total structure area: 1,865
- Total interior livable area: 1,865 sqft
Video & virtual tour
Property
Parking
- Total spaces: 2
- Parking features: Attached
- Attached garage spaces: 2
Features
- Stories: 2
- Patio & porch: Patio/Deck
- Fencing: Back Yard
Lot
- Size: 3,868 Square Feet
- Features: Subdivided, 0 Up To 1/4 Acre
Details
- Parcel number: 1302380020039
Construction
Type & style
- Home type: SingleFamily
- Architectural style: Traditional
- Property subtype: Single Family Residence
Materials
- Brick, Vinyl Siding
- Foundation: Slab
- Roof: Composition
Condition
- New construction: No
- Year built: 2015
Utilities & green energy
- Water: Water District
Community & HOA
Community
- Subdivision: Westwood Gardens Sec 2
HOA
- Has HOA: Yes
- HOA fee: $500 annually
Location
- Region: Houston
Financial & listing details
- Price per square foot: $147/sqft
- Tax assessed value: $250,000
- Annual tax amount: $5,432
- Date on market: 7/28/2026
- Listing terms: Cash,Conventional,FHA,VA Loan
Estimated market value
$270,100
$257,000 - $284,000
$2,077/mo
Price history
| Date | Event | Price |
|---|---|---|
| 7/28/2026 | Listed for sale | $275,000+10%$147/sqft |
Source:  HAR #2353067 Report a problem HAR #2353067 Report a problem | ||
| 3/6/2023 | Listing removed | -- |
Source: HAR #63383887 Report a problem | ||
| 2/6/2023 | Pending sale | $250,000$134/sqft |
Source: HAR #63383887 Report a problem | ||
| 2/4/2023 | Listed for sale | $250,000$134/sqft |
Source: HAR #63383887 Report a problem | ||
Public tax history
| Year | Property taxes | Tax assessment |
|---|---|---|
| 2025 | $1,589 +2.2% | $250,000 |
| 2024 | $1,555 +4.6% | $250,000 -7.3% |
| 2023 | $1,487 -4.7% | $269,738 +19.9% |
| 2022 | $1,560 | $225,000 +7.8% |
| 2021 | -- | $208,679 +19.7% |
| 2020 | $1,345 -3.8% | $174,345 -2.2% |
| 2019 | $1,398 -70.4% | $178,187 +2.5% |
| 2018 | $4,717 | $173,900 -0.2% |
| 2017 | $4,717 +4.1% | $174,322 +4.1% |
| 2016 | $4,531 +995.4% | $167,421 +952% |
| 2015 | $414 | $15,915 -14% |
| 2014 | $414 | $18,505 |
Find assessor info on the county website
Monthly payment
Est. payment
Payment breakdown
Explore the cost of this home by adjusting the details. Changes won't be saved.Climate risks
Neighborhood: 77064
Nearby schools
Schools provided by the listing agent
- Elementary: Gleason Elementary School
- Middle: Cook Middle School
- High: Jersey Village High School
Source: HAR. This data may not be complete. We recommend contacting the local school district to confirm school assignments for this home.
Similar homes
- $275,0003 bd2 ba1.5k sqft7315 Lyndhurst Village Ln, Spring, TX 77379For Sale
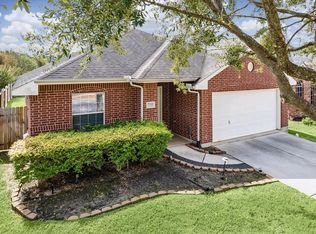 MLS ID #44929507, Stafford Steimel, David Brown Properties. HAR
 - $289,0004 bd3 ba2k sqft6407 Wilshire Rdg, Houston, TX 77040For Sale
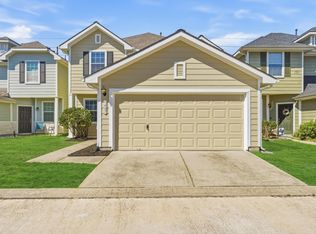 MLS ID #10974265, Joe LeCureux, Elite Texas Properties. HAR
 - $269,9003 bd3 ba2.2k sqft7611 Cocobola Ln, Cypress, TX 77433For Sale
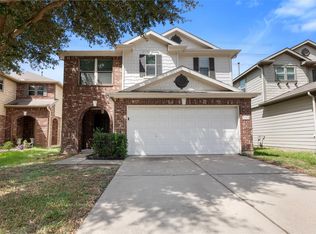 MLS ID #34824209, Fred McDaniel, Realty ONE Group Iconic. HAR
 - $249,9503 bd2 ba1.6k sqft12014 Raven View Dr, Houston, TX 77067For Sale
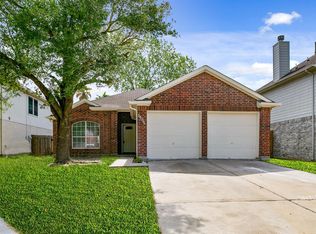 MLS ID #81378349, Joseph Khuat, KA Realty. HAR
