This lovely 3 beds 2 bath home is an amazing find! After passing through the tiled front entryway you come to a large executive study! Just past the study is a formal dining room with easy access to both the kitchen and family room, making it the perfect space for all your entertaining needs! Kick back after a long day in the beautiful family room featuring a vaulted ceiling, hardwood laminate flooring, a cozy tile fronted fireplace and french doors leading out to the back patio. Whipping up your favorite recipes is a real treat in the classic kitchen equipped with tile flooring, laminate counters and backsplash, stainless steel appliances and plenty of storage space. In the evenings, withdraw to the spacious master suite complete with a walk-in closet and an en suite bathroom showccasing a garden soaking tub and a tiled walk-in shower. the home also has a huge open patio with built-in pergola, grate for firing up the grill on the weekends. Don't miss out!!!
For sale
Price cut: $10K (6/11)
$275,000
17442 S Summit Canyon Dr, Houston, TX 77095
3beds
1,718sqft
:
Get pre-qualified$2,318/mo
Single Family Residence
Built in 2001
5,005 Square Feet Lot
$271,400 Zestimate®
$160/sqft
$108/mo HOA
What's special
Cozy tile fronted fireplaceHardwood laminate flooringFormal dining roomStainless steel appliancesHuge open patioTile flooringBeautiful family room
- 117 days |
- 265 |
- 8 |
Zillow last checked:
Listing updated:
Listed by:
Kieu Doan TREC #0472719 281-931-4987,
RA Brokers
Source: HAR,MLS#: 51216001
Facts & features
Interior
Bedrooms & bathrooms
- Bedrooms: 3
- Bathrooms: 2
- Full bathrooms: 2
Heating
- Natural Gas
Cooling
- Electric
Appliances
- Included: Disposal, Gas Oven, Microwave, Gas Cooktop, Dishwasher
- Laundry: Electric Dryer Hookup, Gas Dryer Hookup, Washer Hookup
Features
- Flooring: Laminate, Tile, Vinyl
- Number of fireplaces: 1
- Fireplace features: Gas, Gas Log
Interior area
- Total structure area: 1,718
- Total interior livable area: 1,718 sqft
Property
Parking
- Total spaces: 2
- Parking features: Attached
- Attached garage spaces: 2
Features
- Stories: 1
Lot
- Size: 5,005 Square Feet
- Features: Subdivided, 0 Up To 1/4 Acre
Details
- Parcel number: 1213890030012
Construction
Type & style
- Home type: SingleFamily
- Architectural style: Traditional
- Property subtype: Single Family Residence
Materials
- Brick
- Foundation: Slab
- Roof: Composition
Condition
- New construction: No
- Year built: 2001
Utilities & green energy
- Sewer: Public Sewer
- Water: Public
Community & HOA
Community
- Subdivision: Canyon Lakes Village Sec 1
HOA
- Has HOA: Yes
- HOA fee: $1,300 annually
Location
- Region: Houston
Financial & listing details
- Price per square foot: $160/sqft
- Tax assessed value: $262,666
- Annual tax amount: $5,807
- Date on market: 4/4/2026
- Listing terms: Cash,Conventional
- Road surface type: Concrete
Estimated market value
$271,400
$258,000 - $285,000
$2,071/mo
Price history
| Date | Event | Price |
|---|---|---|
| 6/11/2026 | Price change | $275,000-3.5%$160/sqft |
Source:  HAR #51216001 Report a problem HAR #51216001 Report a problem | ||
| 4/4/2026 | Listed for sale | $285,000+54.1%$166/sqft |
Source: HAR #51216001 Report a problem | ||
| 12/23/2018 | Listing removed | $185,000$108/sqft |
Source: Keller Williams Signature #63569870 Report a problem | ||
| 11/12/2018 | Pending sale | $185,000$108/sqft |
Source: Keller Williams Realty #63569870 Report a problem | ||
| 11/1/2018 | Listed for sale | $185,000+19.4%$108/sqft |
Source: Keller Williams Signature #63569870 Report a problem | ||
| 4/18/2014 | Listing removed | $154,900$90/sqft |
Source: Global Advantage Real Estate #30374784 Report a problem | ||
| 4/2/2014 | Pending sale | $154,900$90/sqft |
Source: Global Advantage Real Estate #30374784 Report a problem | ||
| 3/30/2014 | Listed for sale | $154,900$90/sqft |
Source: Global Advantage Real Estate #30374784 Report a problem | ||
Public tax history
| Year | Property taxes | Tax assessment |
|---|---|---|
| 2025 | $1,670 +5.2% | $262,666 +3% |
| 2024 | $1,587 | $255,137 -6% |
| 2023 | -- | $271,379 +13.3% |
| 2022 | $1,249 | $239,573 +22.6% |
| 2021 | -- | $195,374 +6% |
| 2020 | $1,189 +5.3% | $184,400 +7% |
| 2019 | $1,129 -63.8% | $172,375 +13.7% |
| 2018 | $3,119 | $151,619 |
| 2017 | $3,119 0% | $151,619 |
| 2016 | $3,120 +24.1% | $151,619 +1.9% |
| 2015 | $2,513 | $148,767 +15% |
| 2014 | $2,513 | $129,324 +24.6% |
| 2013 | -- | $103,761 |
| 2012 | -- | $103,761 -10.5% |
| 2011 | -- | $115,918 |
| 2010 | -- | $115,918 |
| 2009 | -- | $115,918 -8.7% |
| 2007 | -- | $126,926 -3.8% |
| 2006 | -- | $131,973 |
| 2005 | -- | $131,973 +18.6% |
| 2004 | -- | $111,300 |
| 2003 | -- | $111,300 |
| 2002 | -- | $111,300 |
Find assessor info on the county website
Monthly payment
Est. payment
Payment breakdown
Explore the cost of this home by adjusting the details. Changes won't be saved.Climate risks
Neighborhood: 77095
Nearby schools
GreatSchools rating
- 10/10Woodard Elementary SchoolGrades: PK-5Distance: 1.4 mi
- 8/10Aragon Middle SchoolGrades: 6-8Distance: 1.7 mi
- 8/10Cypress Ranch High SchoolGrades: 9-12Distance: 2.5 mi
Schools provided by the listing agent
- Elementary: Woodard Elementary School
- Middle: Aragon Middle School
- High: Langham Creek High School
Source: HAR. This data may not be complete. We recommend contacting the local school district to confirm school assignments for this home.
- $292,9004 bd2 ba2.3k sqft17446 S Summit Canyon Dr, Houston, TX 77095Off Market
- $298,0005 bd3 ba2.5k sqft17438 S Summit Canyon Dr, Houston, TX 77095Off Market

- $318,5004 bd3 ba2.5k sqft17502 S Summit Canyon Dr, Houston, TX 77095Off Market

- $--4 bd3 ba2.5k sqft17502 S Summit Canyon Dr #17502, Houston, TX 77095Off Market

- $237,1003 bd2 ba1.4k sqft17434 S Summit Canyon Dr, Houston, TX 77095Off Market
- $337,6004 bd2 ba3.1k sqft17455 Turquoise Stream Dr, Houston, TX 77095Off Market
- $290,4004 bd2 ba2.2k sqft17451 Turquoise Stream Dr, Houston, TX 77095Off Market
- $258,9004 bd2 ba1.7k sqft17447 Turquoise Stream Dr, Houston, TX 77095Off Market
A local agent can set up tours, give advice and negotiate with sellers.
Similar homes
- $275,0003 bd3 ba2.1k sqft16307 Leamington Ln, Houston, TX 77095For Sale
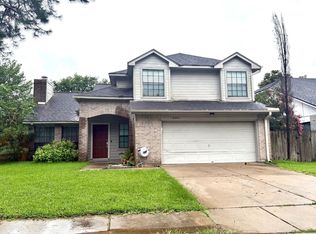 MLS ID #16816213, Marlene Foad, Texas Signature Realty. HAR
 - $295,0003 bd2 ba2k sqft16722 Newlight Bend Dr, Houston, TX 77095For Sale
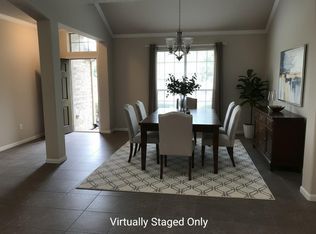 MLS ID #91074900, Linh Pham, Vin Realty LLC. HAR
 - $277,9003 bd2 ba1.9k sqft18515 Windy Village Ln, Katy, TX 77449For Sale
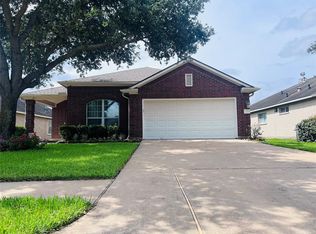 MLS ID #70440987, Jane NgaDung Nguyen, Alpha, REALTORS. HAR
 - $310,0004 bd3 ba2.5k sqft16403 Salinas Ln, Houston, TX 77095For Sale
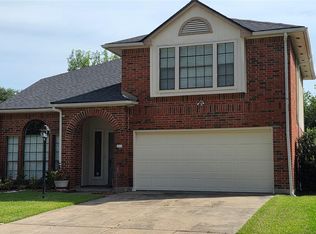 MLS ID #28212492, Marlene Sarmiento, Walzel Properties - Corporate Office. HAR
 - $285,0003 bd2 ba1.6k sqft16314 Hillside Garden Ln, Houston, TX 77084For SaleMLS ID #14474807, Alan Tristan Castaneda, Great Western Realty. HAR
- $350,0003 bd2 ba2.5k sqft17522 Whispering Star Ct, Houston, TX 77095For SaleMLS ID #49960988, Desiray Francis, A Standard of Living LLC. HAR
- $257,5003 bd2 ba1.6k sqft16815 Royal Mile Ln, Houston, TX 77084For SaleMLS ID #20401432, Zahabia Bandukwala, REALM Real Estate Professionals - Sugar Land. HAR
- $265,0003 bd2 ba1.7k sqft18027 Sagecroft Dr, Houston, TX 77084For SaleMLS ID #51683079, Rudolph Reyes, Walzel Properties - Corporate Office. HAR
- $268,0004 bd3 ba1.7k sqft17055 Kilwinning Dr, Houston, TX 77084For SaleMLS ID #98487366, Marcio Vieira, Randow Properties. HAR
- $239,9983 bd2 ba1.7k sqft17311 N Yorkglen Dr, Houston, TX 77084For SaleMLS ID #51956642, Adeela Rashid, Keller Williams Realty Southwest. HAR
- $353,7863 bd3 ba2.1k sqft16111 Aberdeen Forest Dr, Houston, TX 77095For SaleMLS ID #41788134, Mansur Hussain, Hutaib USA. HAR
- $264,7504 bd3 ba2.3k sqft6526 Dogwood Park Ln, Katy, TX 77449For SaleMLS ID #73036383, Darrell Ballard, Ballard & Associates, Inc.. HAR
- $249,0003 bd2 ba1.8k sqft16727 Grouse Moor Dr, Houston, TX 77084For SaleMLS ID #54905862, Victoria Franco, RE/MAX Universal. HAR
- $270,0004 bd3 ba2.3k sqft6831 Stratford Park Dr, Houston, TX 77084For SaleMLS ID #497327, Amber Broadway, Opendoor Brokerage, LLC. HAR
- $260,0004 bd2 ba2.2k sqft11611 Stone Bridge Dr, Houston, TX 77064For SaleMLS ID #94825341, Chaoming Chen, Eternal Realty and Management. HAR
- $239,9003 bd2 ba1.7k sqft11915 Fallbrook Dr, Houston, TX 77065For SaleMLS ID #7553157, Fred McDaniel, Realty ONE Group Iconic. HAR
- $254,9003 bd2 ba1.3k sqft13115 Ravensway Dr, Cypress, TX 77429For SaleMLS ID #11609809, Eugene Liu, Texas Signature Realty. HAR
- $249,5003 bd2 ba1.5k sqft19511 Dawn Canyon Rd, Houston, TX 77084For SaleMLS ID #40773926, Juan Rodriguez, Re-Excel Realty. HAR
- $282,0003 bd2 ba1.7k sqft23127 N Waterlake Dr, Richmond, TX 77406For SaleMLS ID #50437765, Shah Mitu Haleem, REALM Real Estate Professionals - Sugar Land. HAR
- $275,0003 bd2 ba1.8k sqft3514 Areba St, Houston, TX 77091For SaleMLS ID #98173081, Michael Hamilton, Hamilton Real Estate & Dev Co.. HAR
