Price Reduced. Beautiful one-story 3-bed, 2-bath LAKEVIEW home featuring a desirable split floor plan in a prime location! Enjoy a lake-facing backyard with walking trail access and stunning water views from multiple windows. Recent upgrades include a new roof, new garage door, laminate flooring, garbage disposal, accent lighting in the living room, sprinkler system, freshly painted interior walls & doors, and refreshed garage walls and floor. The spacious primary suite offers a jetted tub & a separate shower. The oversized kitchen features matching appliances and ample space for entertaining. Relax year-round in the covered patio converted into a sunroom with ceiling fans and a portable AC unit. Located in a peaceful community zoned to top-rated “A” schools. Minutes from Highway 99, Westpark Tollway, Bella Terra shopping, Best Buy, dining, fitness centers, Walmart, H-E-B, Kroger, Target, Sam's Club, Busy Boy, Chick-fil-A, Whataburger, and more. Schedule your tour today; YOU WILL LOVE
Pending
Price cut: $5K (8/9)
$277,000
23127 N Waterlake Dr, Richmond, TX 77406
3beds
1,735sqft
Single Family Residence
Built in 2001
5,597 Square Feet Lot
$268,800 Zestimate®
$160/sqft
$41/mo HOA
What's special
- 32 days
- 348
- 16
Zillow last checked:
Listing updated:
Listed by:
Shah Mitu Haleem TREC #0665432 832-866-6949,
REALM Real Estate Professionals - Sugar Land
Source: HAR,MLS#: 50437765
Facts & features
Interior
Bedrooms & bathrooms
- Bedrooms: 3
- Bathrooms: 2
- Full bathrooms: 2
Primary bedroom
- Level: First
- Area: 224
- Dimensions: 16X14
Bedroom
- Level: First
- Area: 144
- Dimensions: 12X12
Bedroom
- Level: First
- Area: 120
- Dimensions: 12X10
Breakfast
- Level: First
- Area: 100
- Dimensions: 10X10
Kitchen
- Level: First
- Area: 180
- Dimensions: 15X12
Living room
- Level: First
- Area: 120
- Dimensions: 12X10
Utility room
- Level: First
Heating
- Natural Gas
Cooling
- Attic Fan, Ceiling Fan(s), Electric
Appliances
- Included: Disposal, Gas Oven, Microwave, Gas Range, Dishwasher
- Laundry: Electric Dryer Hookup, Gas Dryer Hookup, Washer Hookup
Features
- Flooring: Carpet, Tile
- Number of fireplaces: 1
- Fireplace features: Gas Log
Interior area
- Total structure area: 1,735
- Total interior livable area: 1,735 sqft
Property
Parking
- Total spaces: 2
- Parking features: Attached, Additional Parking, Double-Wide Driveway
- Attached garage spaces: 2
Features
- Stories: 1
- Patio & porch: Covered, Screened
- Exterior features: Sprinkler System
- Fencing: Back Yard,Full
- Has view: Yes
- View description: Lake, Water
- Has water view: Yes
- Water view: Lake,Water
- Waterfront features: Lake Front
Lot
- Size: 5,597 Square Feet
- Features: Back Yard, Subdivided, Waterfront, 0 Up To 1/4 Acre
Details
- Parcel number: 9302010040060901
Construction
Type & style
- Home type: SingleFamily
- Architectural style: Traditional
- Property subtype: Single Family Residence
Materials
- Brick, Wood Siding
- Foundation: Slab
- Roof: Composition
Condition
- New construction: No
- Year built: 2001
Utilities & green energy
- Sewer: Public Sewer
- Water: Public
Green energy
- Energy efficient items: Attic Vents, Thermostat
Community & HOA
Community
- Subdivision: Westpark Lakes Sec 1
HOA
- Has HOA: Yes
- HOA fee: $495 annually
Location
- Region: Richmond
Financial & listing details
- Price per square foot: $160/sqft
- Tax assessed value: $289,298
- Annual tax amount: $7,393
- Date on market: 7/28/2026
- Listing terms: Cash,Conventional,FHA,Investor,Other,USDA Loan,VA Loan
- Ownership: Full Ownership
- Road surface type: Concrete
Estimated market value
$268,800
$255,000 - $282,000
$2,037/mo
Price history
| Date | Event | Price |
|---|---|---|
| 8/19/2026 | Pending sale | $277,000$160/sqft |
Source:  HAR #50437765 Report a problem HAR #50437765 Report a problem | ||
| 8/9/2026 | Price change | $277,000-1.8%$160/sqft |
Source: HAR #50437765 Report a problem | ||
| 7/28/2026 | Price change | $282,000-1.4%$163/sqft |
Source: HAR #50437765 Report a problem | ||
| 7/14/2026 | Price change | $286,000-2.4%$165/sqft |
Source: HAR #44650041 Report a problem | ||
| 6/30/2026 | Price change | $293,000-2%$169/sqft |
Source: HAR #44650041 Report a problem | ||
| 6/12/2026 | Price change | $299,000-3.2%$172/sqft |
Source: HAR #33405753 Report a problem | ||
| 5/25/2026 | Listed for sale | $309,000+66.1%$178/sqft |
Source: HAR #33405753 Report a problem | ||
| 12/7/2020 | Listing removed | $1,675$1/sqft |
Source: REALM Real Estate Professional #65379345 Report a problem | ||
| 11/27/2020 | Price change | $1,675-3.5%$1/sqft |
Source: REALM Real Estate Professional #65379345 Report a problem | ||
| 11/15/2020 | Listed for rent | $1,735+5.2%$1/sqft |
Source: Owner Report a problem | ||
| 10/24/2018 | Listing removed | $1,650$1/sqft |
Source: REALM Real Estate Professional #40236767 Report a problem | ||
| 10/16/2018 | Price change | $1,650-2.9%$1/sqft |
Source: REALM Real Estate Professional #40236767 Report a problem | ||
| 10/6/2018 | Listed for rent | $1,700$1/sqft |
Source: REALM Real Estate Professional #40236767 Report a problem | ||
| 10/5/2018 | Listing removed | $186,000$107/sqft |
Source: RE/MAX Northwest, REALTORS #62218216 Report a problem | ||
| 9/21/2018 | Pending sale | $186,000$107/sqft |
Source: RE/MAX Northwest, REALTORS #62218216 Report a problem | ||
| 9/18/2018 | Price change | $186,000-7%$107/sqft |
Source: RE/MAX Northwest, REALTORS #62218216 Report a problem | ||
| 8/30/2018 | Listed for sale | $199,900$115/sqft |
Source: RE/MAX Northwest, REALTORS #62218216 Report a problem | ||
Public tax history
| Year | Property taxes | Tax assessment |
|---|---|---|
| 2025 | $4,934 +3.4% | $289,298 +3.9% |
| 2024 | $4,770 -3.9% | $278,518 -2.4% |
| 2023 | $4,962 +2.3% | $285,346 +9.1% |
| 2022 | $4,851 +25.9% | $261,480 +26.6% |
| 2021 | $3,853 +6.9% | $206,620 +8.7% |
| 2020 | $3,606 +0.7% | $190,050 +4% |
| 2019 | $3,582 +88.3% | $182,740 +14% |
| 2018 | $1,902 -40.2% | $160,250 -5.3% |
| 2017 | $3,180 | $169,250 +6.7% |
| 2016 | $3,180 +83.2% | $158,570 +10% |
| 2015 | $1,736 +48% | $144,150 +12.5% |
| 2014 | $1,173 | $128,130 +4.6% |
| 2013 | -- | $122,540 +4.3% |
| 2012 | -- | $117,530 -7.5% |
| 2011 | -- | $127,010 |
| 2010 | -- | $127,010 +8.2% |
| 2009 | -- | $117,350 -3.8% |
| 2008 | -- | $122,020 +4% |
| 2007 | -- | $117,350 |
| 2006 | -- | $117,350 -2.4% |
| 2005 | -- | $120,290 +7.8% |
| 2004 | -- | $111,550 |
| 2003 | -- | -- |
| 2002 | -- | -- |
| 2001 | -- | -- |
| 2000 | -- | -- |
Find assessor info on the county website
Monthly payment
Est. payment
Payment breakdown
Explore the cost of this home by adjusting the details. Changes won't be saved.Climate risks
Neighborhood: Lakes of Bella Terra
Nearby schools
Schools provided by the listing agent
- Elementary: Hubenak Elementary School
- Middle: Banks Middle School
- High: Tomas High School (Lamar)
Source: HAR. This data may not be complete. We recommend contacting the local school district to confirm school assignments for this home.
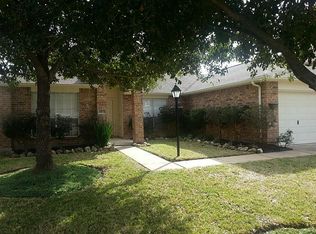

Similar homes
- $279,0003 bd2 ba1.5k sqft11123 Overland Trail Dr, Richmond, TX 77406For Sale
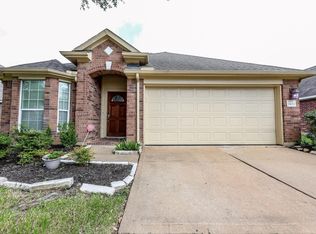 MLS ID #3807722, Elvis Peraza, eXp Realty LLC. HAR
 - $285,0003 bd3 ba1.7k sqft7314 Autumn Aspen Ln, Richmond, TX 77407For Sale
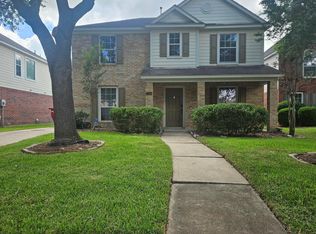 MLS ID #68054485, Ace Hernandez, Manor Lane Southwest LLC. HAR
 - $259,0003 bd2 ba1.5k sqft20123 Larkspur Lndg, Richmond, TX 77407For Sale
 MLS ID #70163598, Anuradha Ahluwalia, REALM Real Estate Professionals - Sugar Land. HAR
 - $314,9903 bd2 ba1.6k sqft18207 Eton Ridge Ct, Richmond, TX 77407For Sale
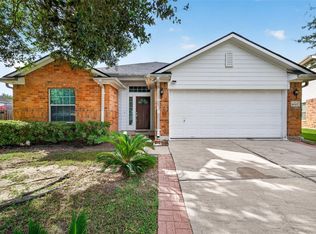 MLS ID #20423480, Phuong Ho, 5th Stream Realty. HAR
