Welcome to this 1-story home in the heart of hundreds of restaurants and entertainment area. Upon your arrival, you notice the fresh NEW paint and NEW modern vinyl plank FLOOR. This well kept home gives you the warmth and relax open floor plan starting with a large entrance into the home with high ceilings. Home features 4 bedrooms with 2 baths to adequately support large size family that are looking for a large home. A large gourmet chef's kitchen area to showcase your cooking skills. Beautiful cabinetry through the home. Private master suite with a large walk-in shower and separate tub. NO Carpet. Enjoy the large backyard for your outdoor entertainment for your family gathering. Easy access to shopping, restaurants, and entertainment areas. Close to major freeway; Highways 6; Westpark freeway. Call today for your private showings.
For sale
$279,990
13915 Fort Nelson Dr, Houston, TX 77083
4beds
1,781sqft
Single Family Residence
Built in 2006
5,710 Square Feet Lot
$272,600 Zestimate®
$157/sqft
$48/mo HOA
What's special
- 31 days
- 368
- 29
Zillow last checked:
Listing updated:
Listed by:
Katherine Le TREC #0702850 832-276-0845,
1 - Connect Realty
Source: HAR,MLS#: 86642962
Facts & features
Interior
Bedrooms & bathrooms
- Bedrooms: 4
- Bathrooms: 2
- Full bathrooms: 2
Primary bedroom
- Level: First
- Area: 240
- Dimensions: 16x15
Bedroom
- Level: First
- Area: 121
- Dimensions: 11x11
Bedroom
- Level: First
- Area: 144
- Dimensions: 12x12
Bedroom
- Level: First
- Area: 121
- Dimensions: 11x11
Heating
- Natural Gas
Cooling
- Electric
Appliances
- Included: Disposal, Gas Oven, Microwave, Gas Range, Dishwasher
- Laundry: Electric Dryer Hookup, Gas Dryer Hookup, Washer Hookup
Features
- Flooring: Tile, Vinyl
Interior area
- Total structure area: 1,781
- Total interior livable area: 1,781 sqft
Property
Parking
- Total spaces: 2
- Parking features: Attached
- Attached garage spaces: 2
Features
- Stories: 1
- Fencing: Back Yard
Lot
- Size: 5,710 Square Feet
- Features: Back Yard, Other, 0 Up To 1/4 Acre
Details
- Parcel number: 1276940060007
Construction
Type & style
- Home type: SingleFamily
- Architectural style: Traditional
- Property subtype: Single Family Residence
Materials
- Brick
- Foundation: Slab
- Roof: Composition
Condition
- New construction: No
- Year built: 2006
Utilities & green energy
- Water: Water District
Community & HOA
Community
- Subdivision: Bellaire View
HOA
- Has HOA: Yes
- HOA fee: $578 annually
Location
- Region: Houston
Financial & listing details
- Price per square foot: $157/sqft
- Tax assessed value: $272,274
- Annual tax amount: $6,249
- Date on market: 9/15/2026
- Listing terms: Cash,Conventional,FHA,Investor,Other,VA Loan
- Ownership: Full Ownership
Estimated market value
$272,600
$259,000 - $286,000
$2,075/mo
Price history
| Date | Event | Price |
|---|---|---|
| 9/15/2026 | Listed for sale | $279,990$157/sqft |
Source:  HAR #86642962 Report a problem HAR #86642962 Report a problem | ||
| 9/15/2026 | Listing removed | $279,990$157/sqft |
Source: HAR #78409085 Report a problem | ||
| 8/5/2026 | Listed for sale | $279,990$157/sqft |
Source: HAR #78409085 Report a problem | ||
| 9/28/2017 | Listing removed | $1,450$1/sqft |
Source: Apogee Properties #47663438 Report a problem | ||
| 8/23/2017 | Listed for rent | $1,450$1/sqft |
Source: Apogee Properties #47663438 Report a problem | ||
Public tax history
| Year | Property taxes | Tax assessment |
|---|---|---|
| 2025 | $2,152 +4.5% | $272,274 +4.5% |
| 2024 | $2,060 +11% | $260,441 |
| 2023 | $1,856 +11.3% | $260,441 +11.2% |
| 2022 | $1,667 | $234,147 +10% |
| 2021 | -- | $212,864 +19.7% |
| 2020 | $1,404 -3.4% | $177,830 |
| 2019 | $1,453 -67.5% | $177,830 +6.2% |
| 2018 | $4,470 | $167,500 0% |
| 2017 | $4,470 +8.4% | $167,537 +7.8% |
| 2016 | $4,125 +10.2% | $155,430 |
| 2015 | $3,742 | $155,430 +8.5% |
| 2014 | $3,742 | $143,286 +15.5% |
| 2013 | -- | $124,070 |
| 2012 | -- | $124,070 |
| 2011 | -- | $124,070 |
| 2010 | -- | $124,070 |
| 2009 | -- | $124,070 |
| 2007 | -- | -- |
Find assessor info on the county website
Monthly payment
Est. payment
Payment breakdown
Explore the cost of this home by adjusting the details. Changes won't be saved.Climate risks
Neighborhood: 77083
Nearby schools
Schools provided by the listing agent
- Elementary: Hearne Elementary School (Alief)
- Middle: Albright Middle School
- High: Aisd Draw
Source: HAR. This data may not be complete. We recommend contacting the local school district to confirm school assignments for this home.
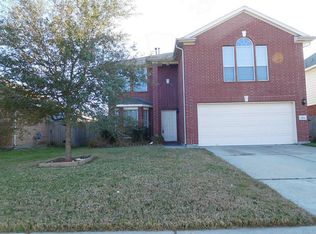
Similar homes
- $260,0004 bd2 ba1.9k sqft15510 Sierra Valle Dr, Houston, TX 77083For Sale
 MLS ID #91716838, Danny Nguyen, 5th Stream Realty. HAR
 - $309,0003 bd3 ba2.2k sqft13242 Rustic Garden Dr, Houston, TX 77083For Sale
 MLS ID #22641190, Bhanuchand Paruchuri, Ladiya Real Estate LLC. HAR
 - $272,0003 bd2 ba1.6k sqft9231 Grove Haven Dr, Houston, TX 77083For Sale
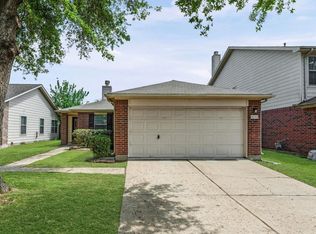 MLS ID #71113933, Jimmy Kao, Community Real Estate,LLC. HAR
 - $281,5004 bd3 ba1.9k sqft3710 Windmill Village Dr, Houston, TX 77082For Sale
 MLS ID #48197178, Hoa Le, eXp Realty LLC. HAR
